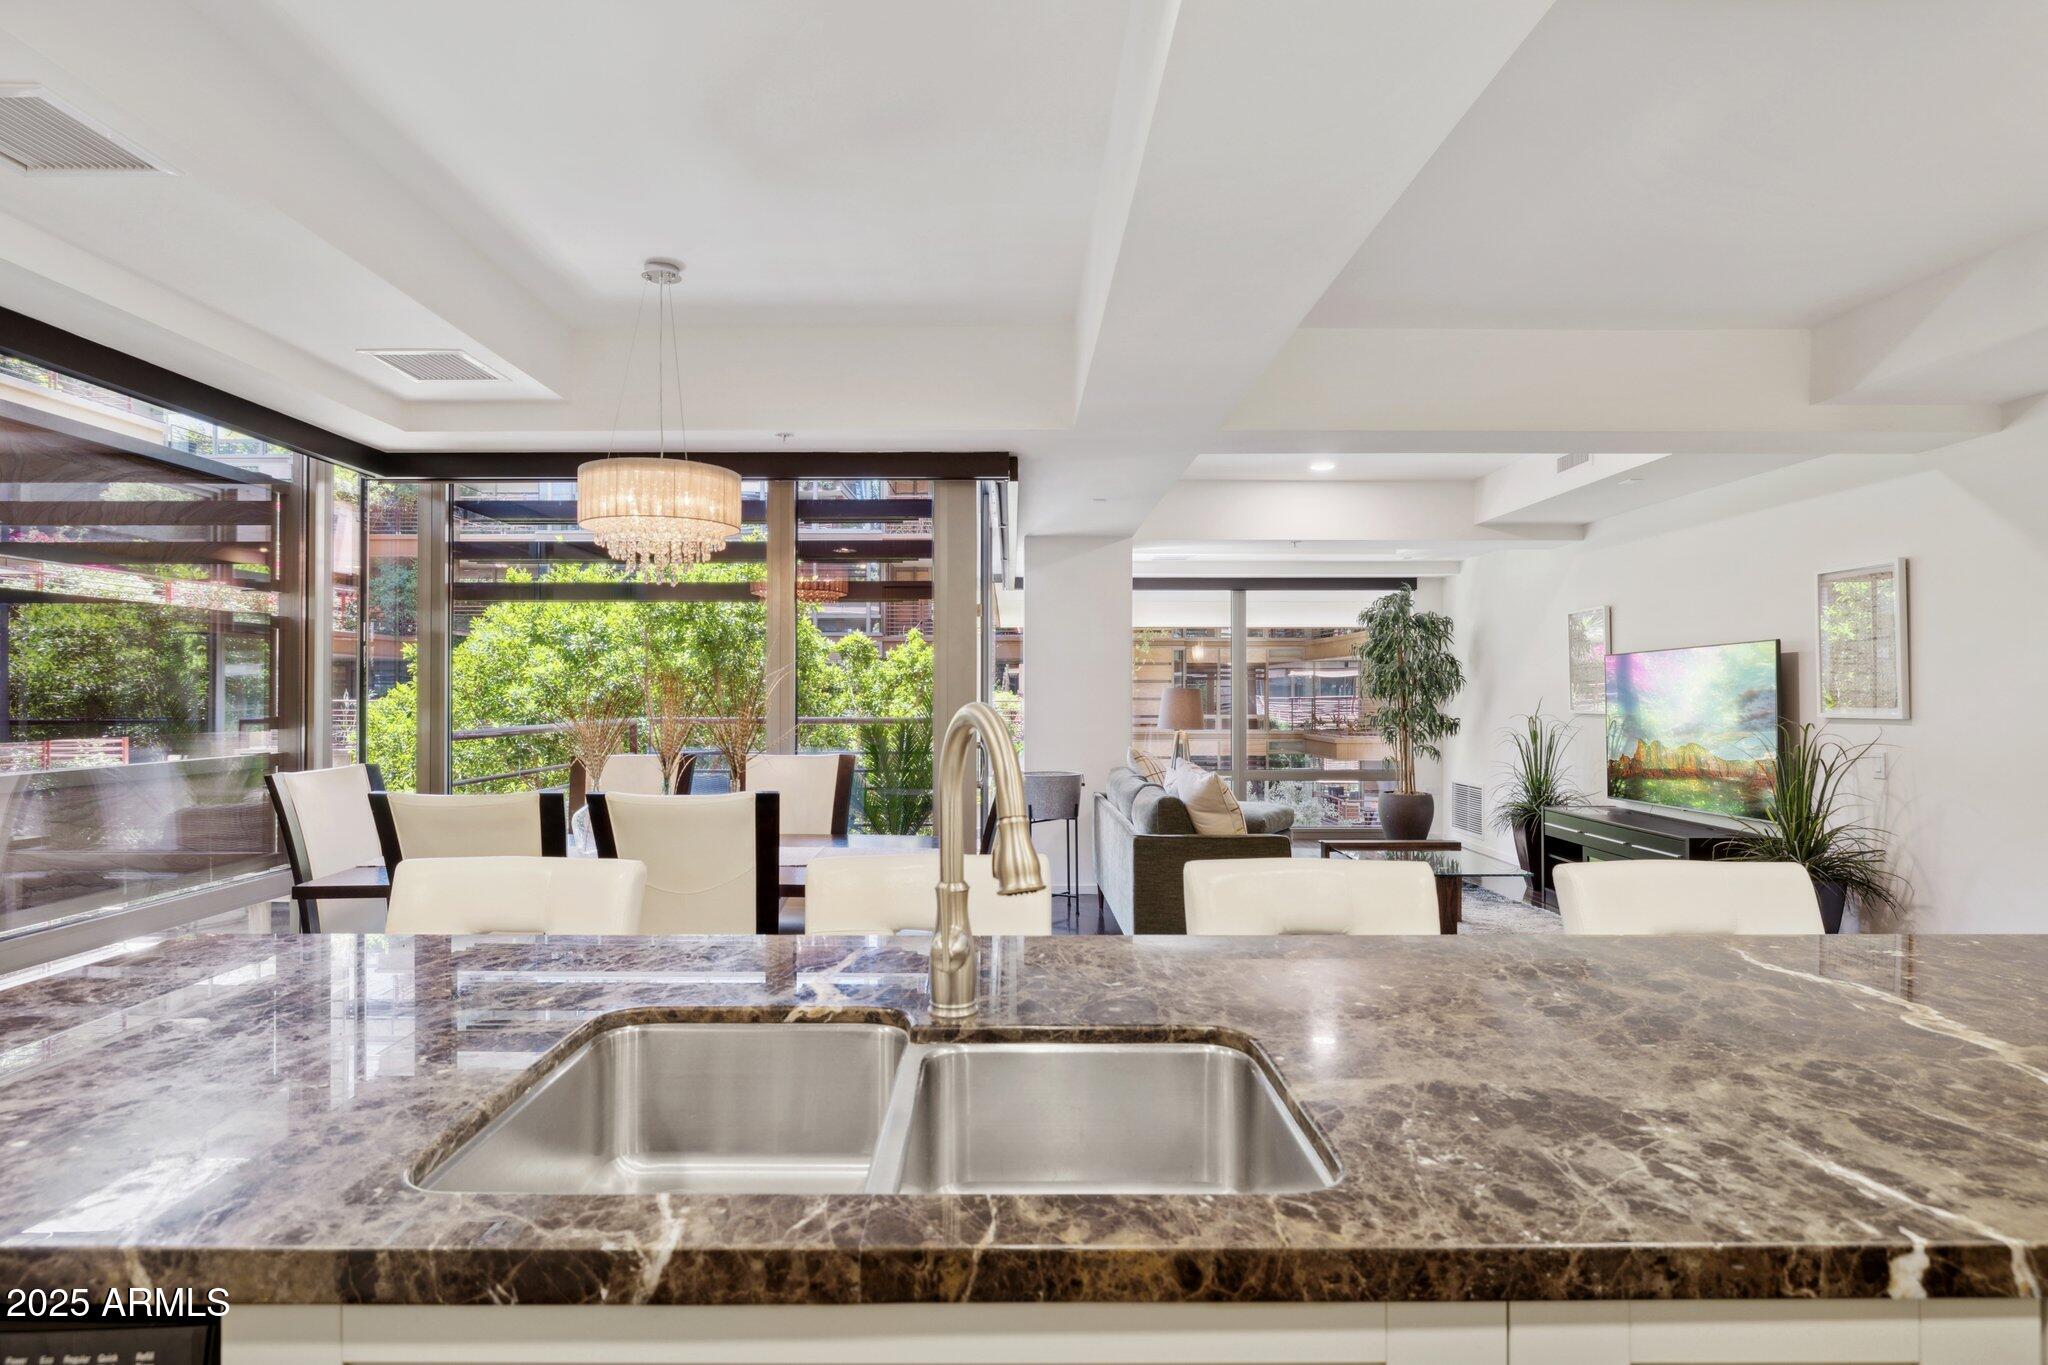
Open-plan kitchen with a marble island, double sink, large windows, dining area, and living room.
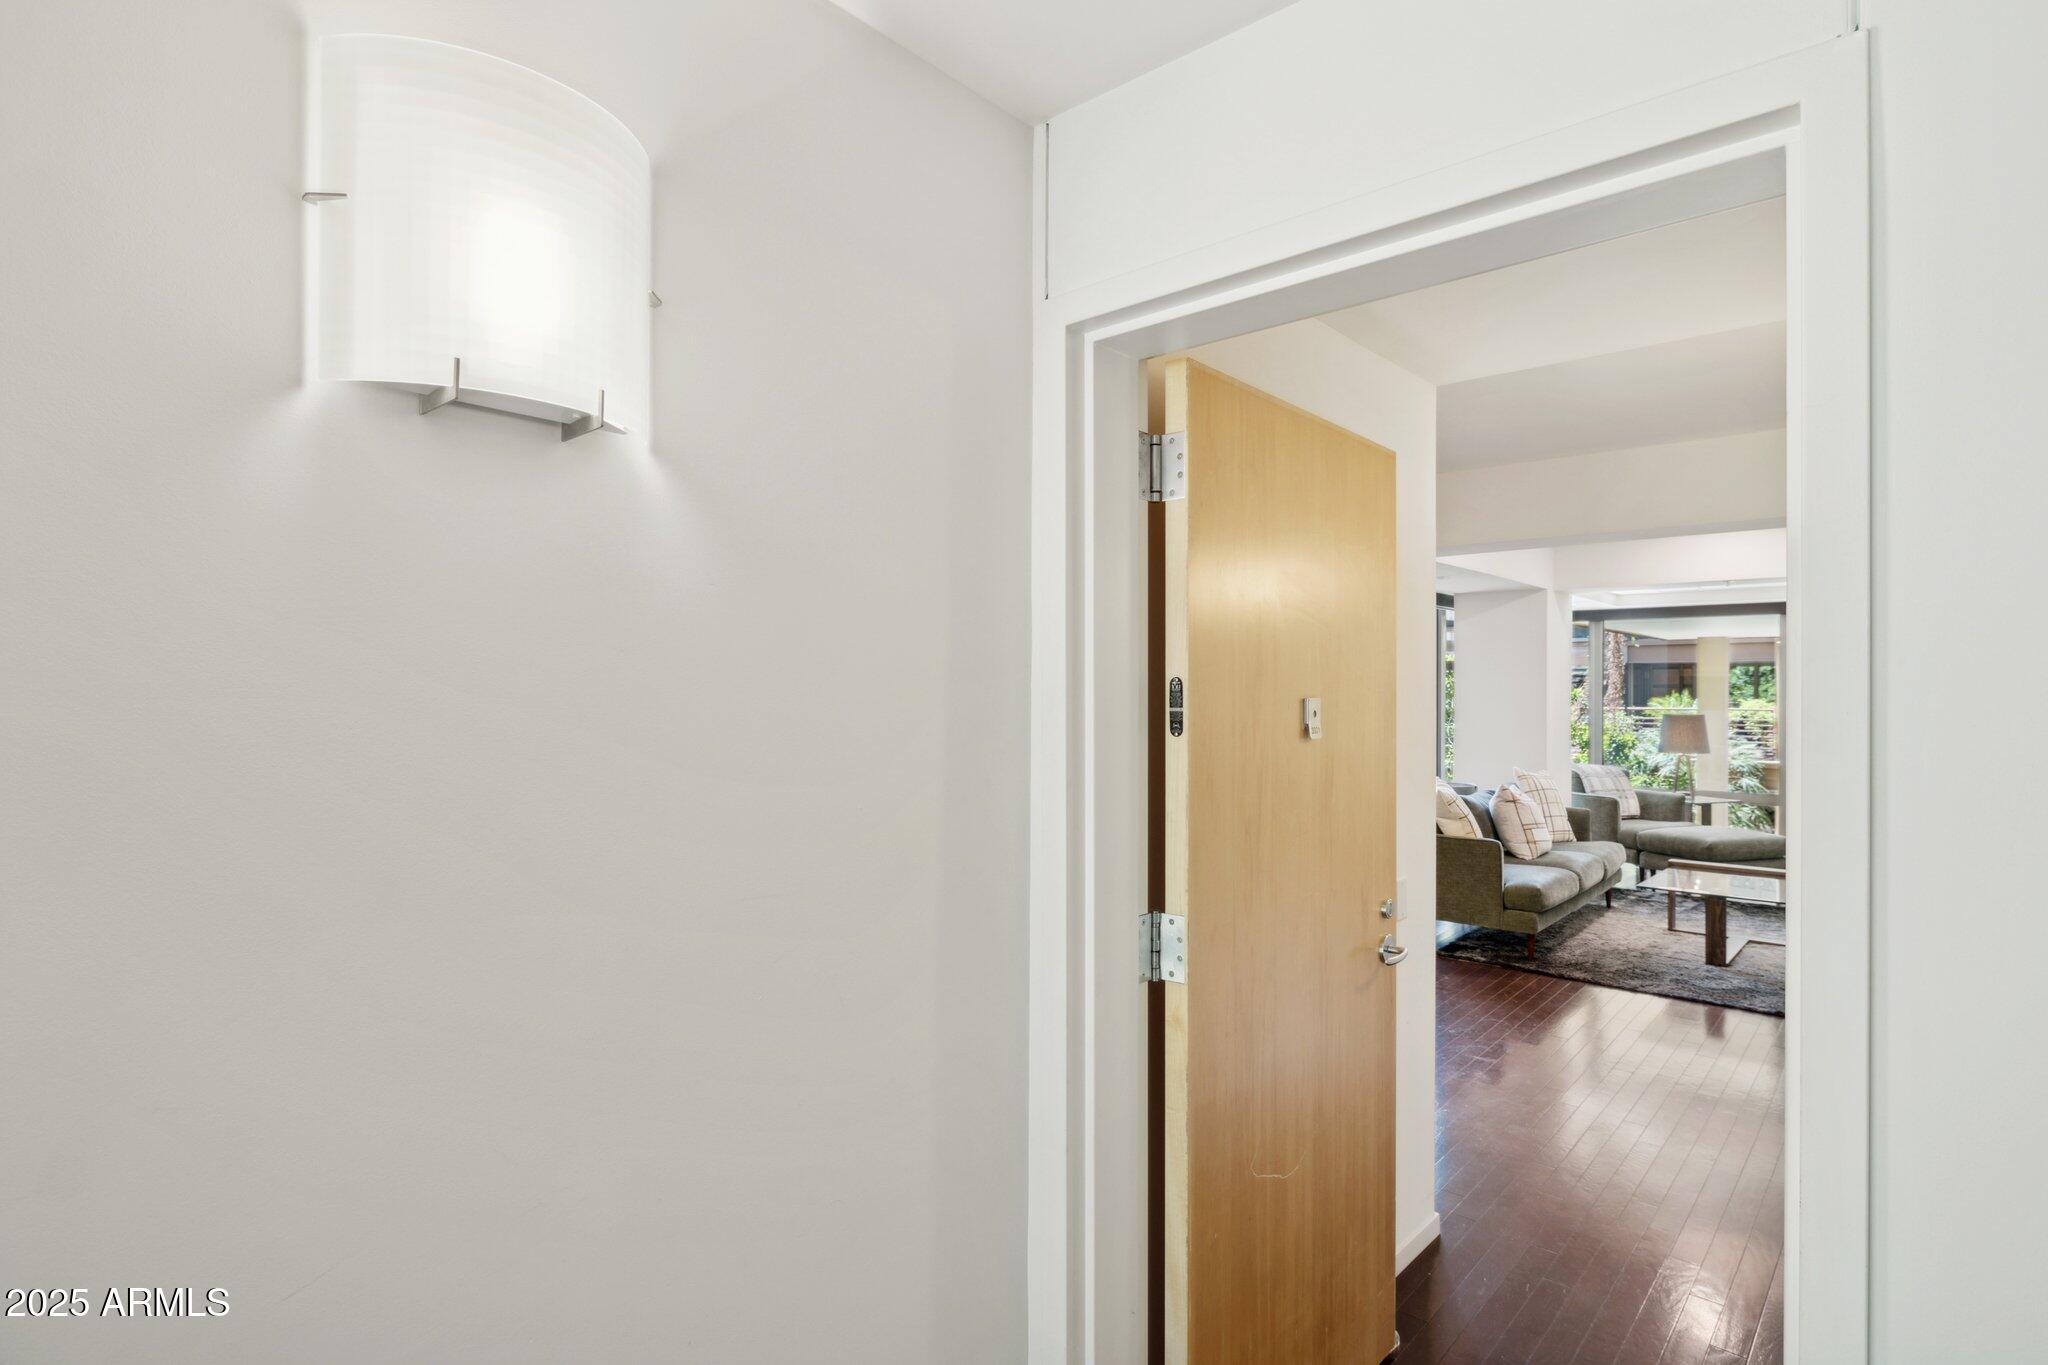
Open wood entry door looking into a bright living room with gray seating and large windows.
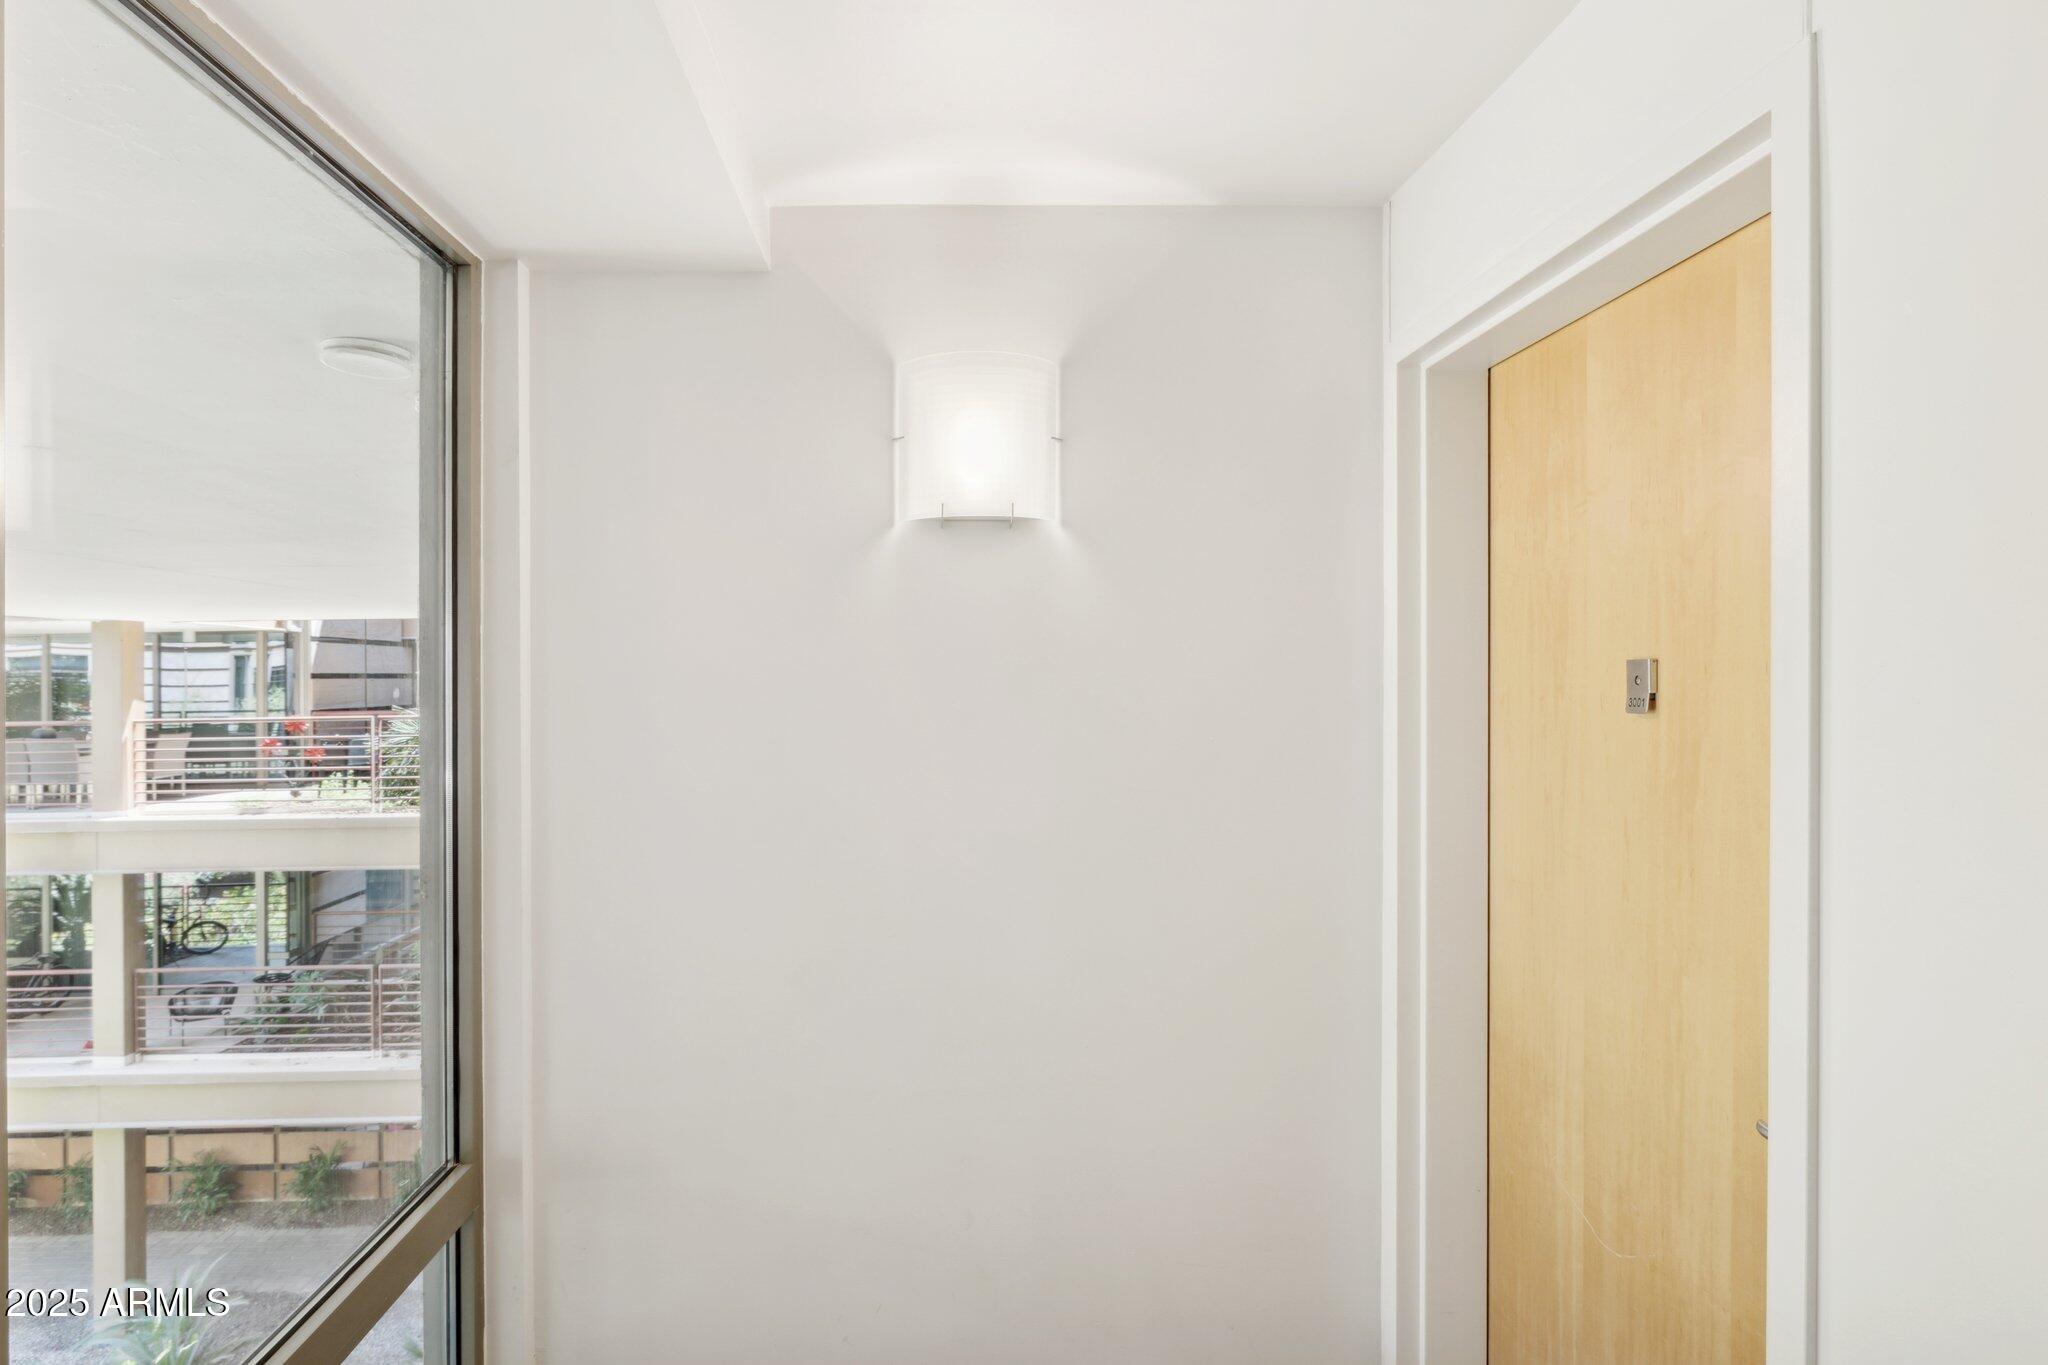
Condo entry hallway with a light wood door marked 3001 beside a large window.
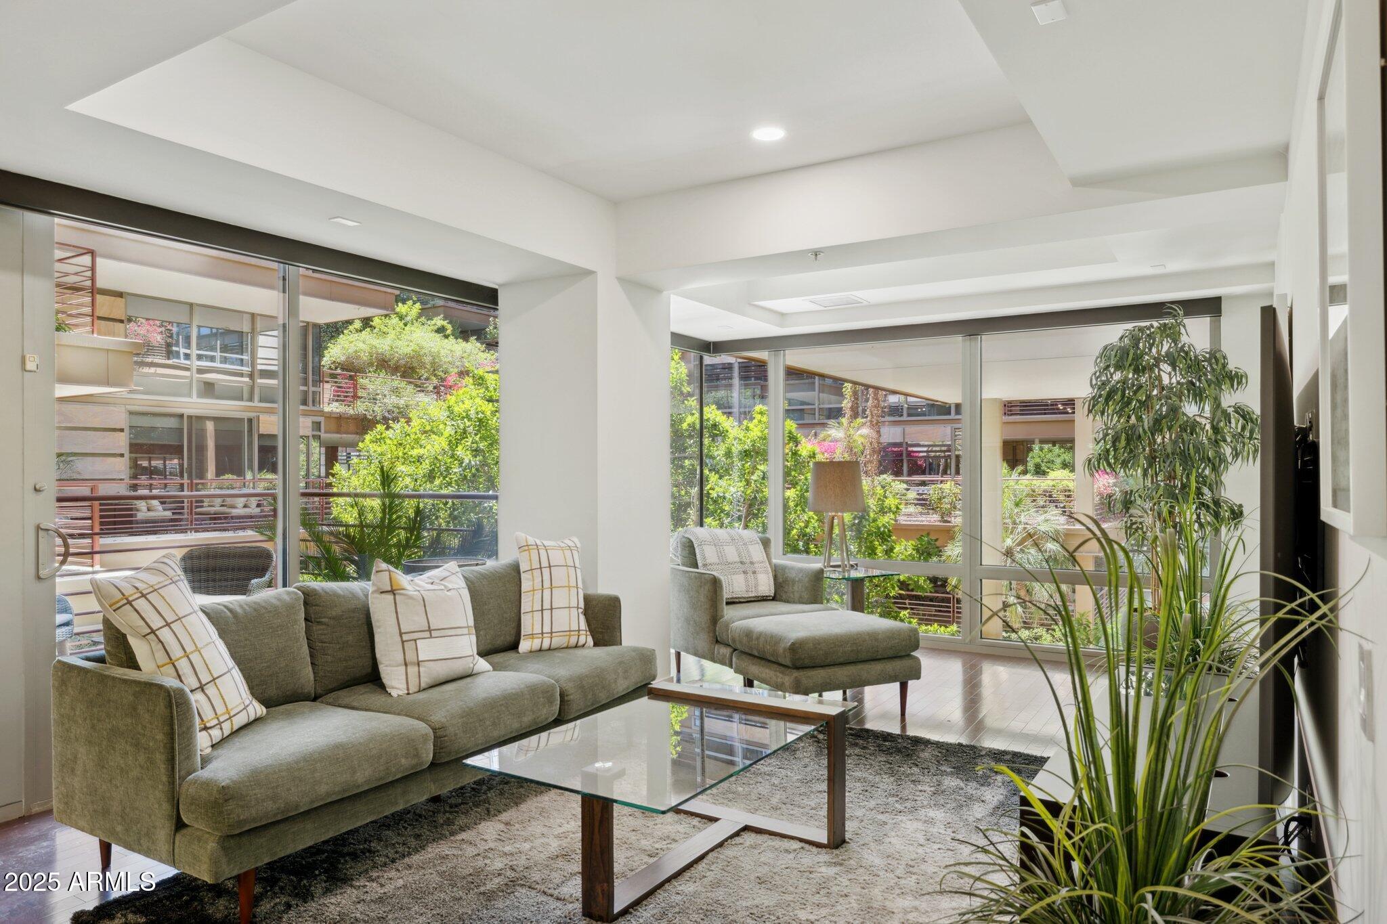
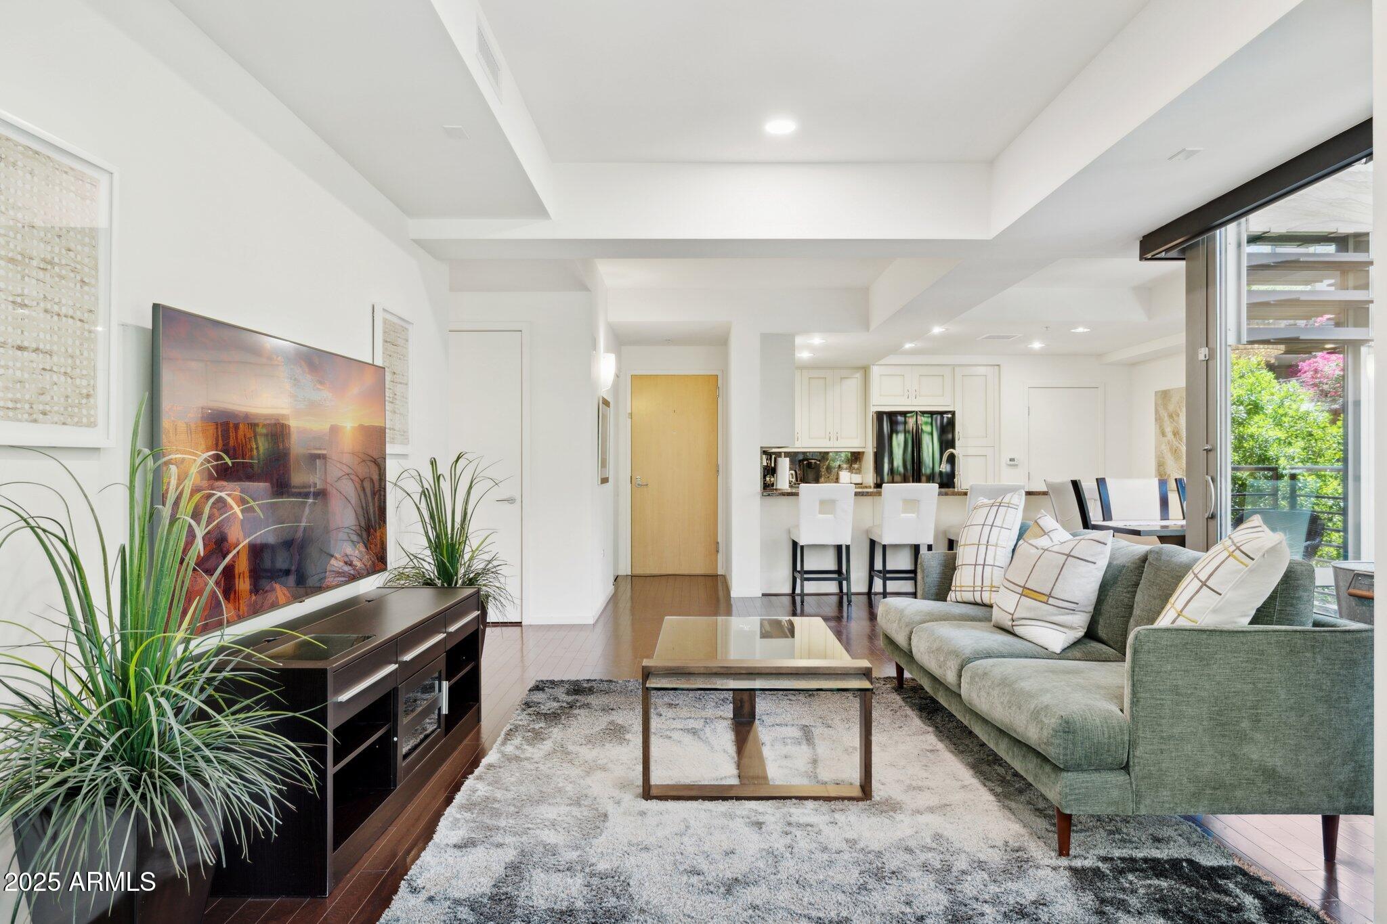
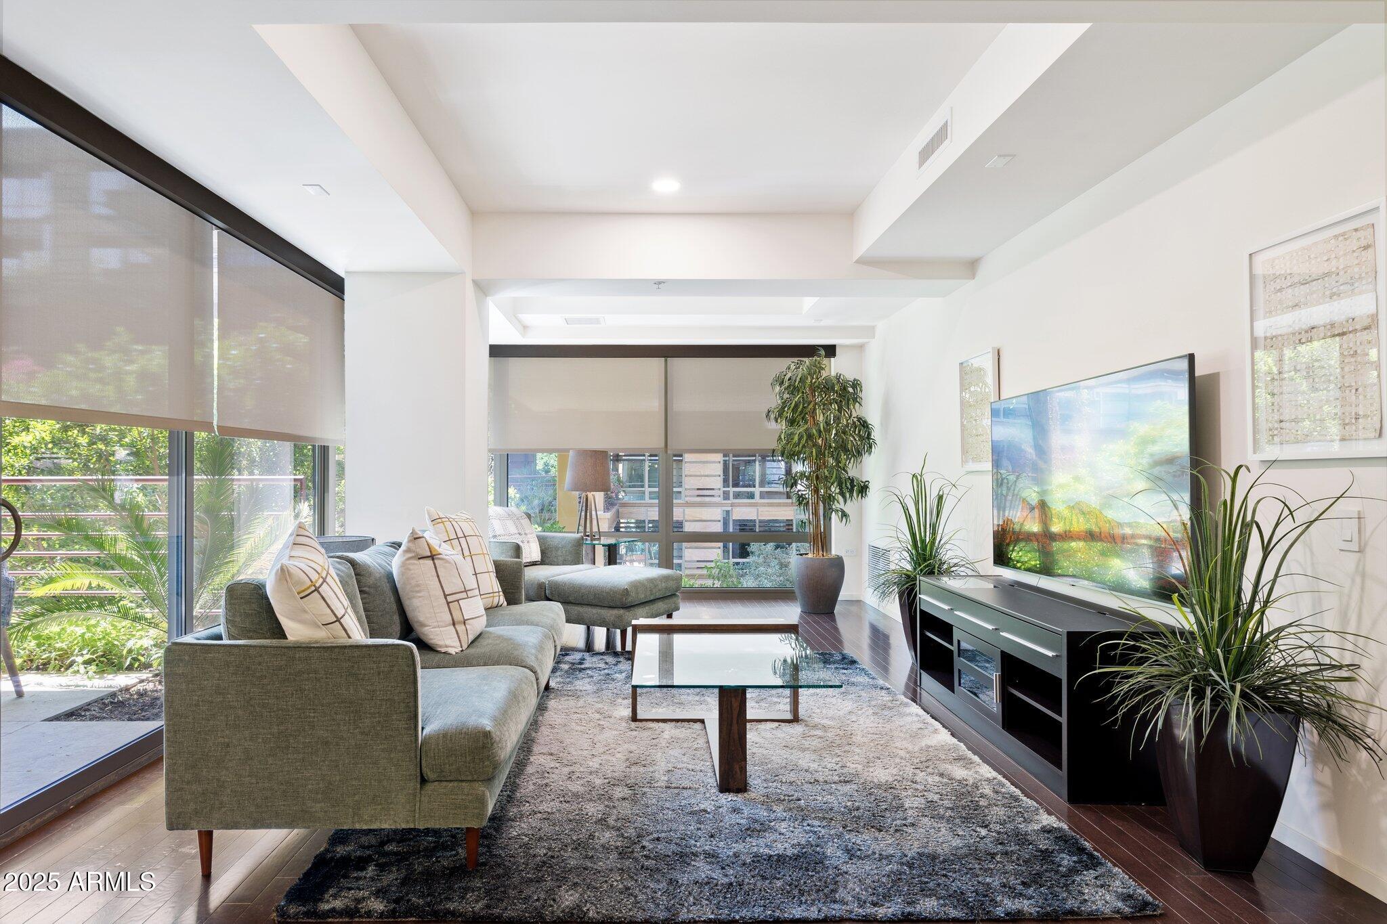
Furnished living room with a gray sofa, glass coffee table, and large windows overlooking a leafy courtyard.
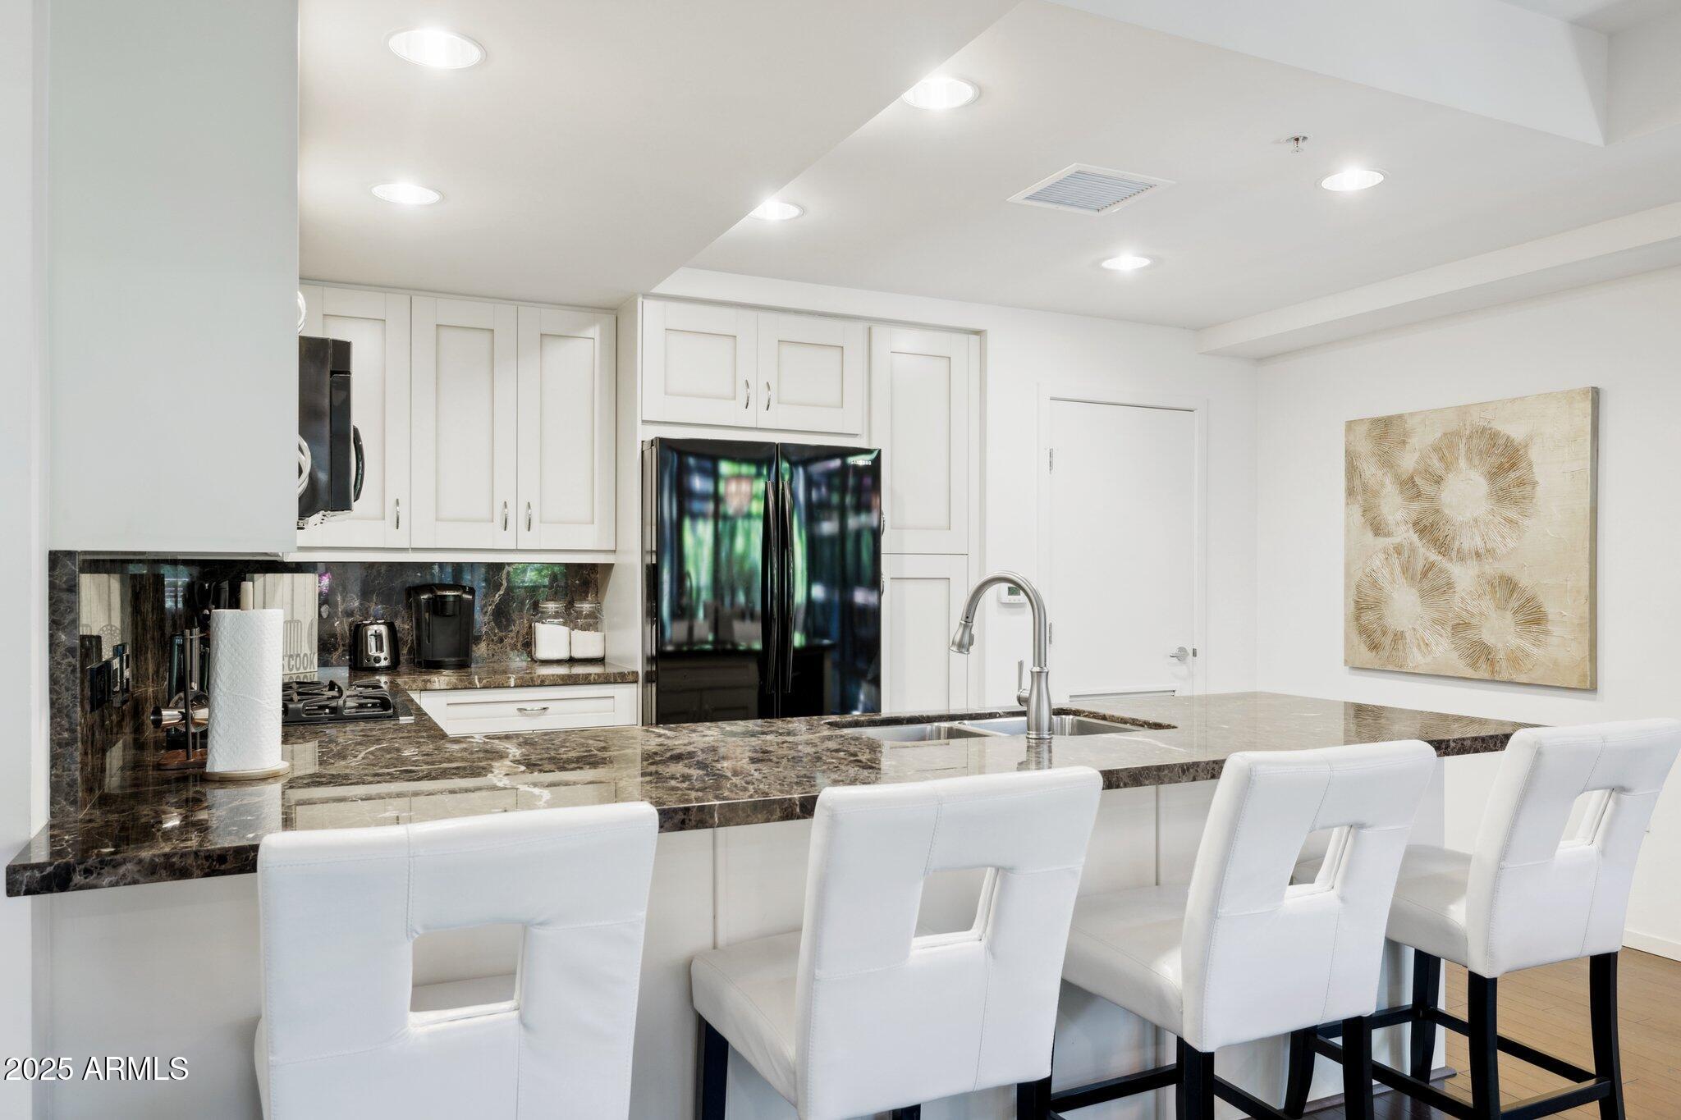
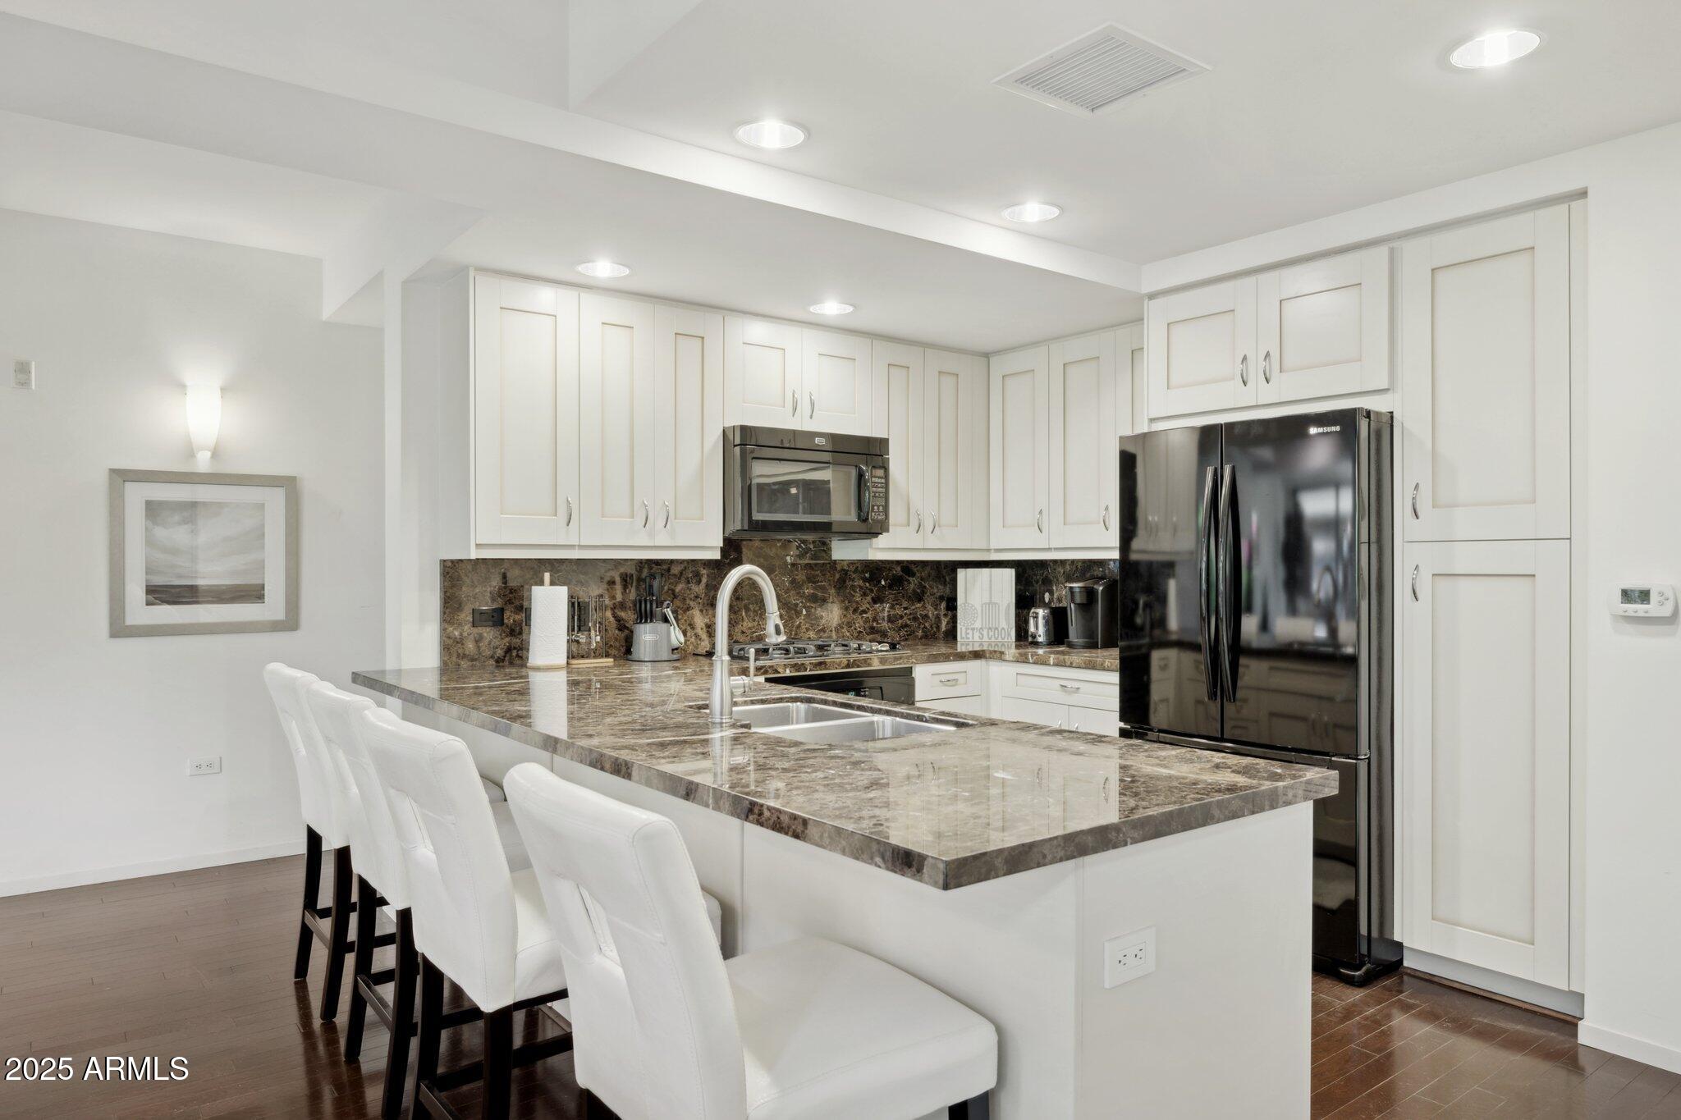
Modern kitchen with white cabinetry, dark stone counters, and a large island lined with white bar chairs.
Kitchen with white cabinets, dark stone counters, a large island, and black appliances.
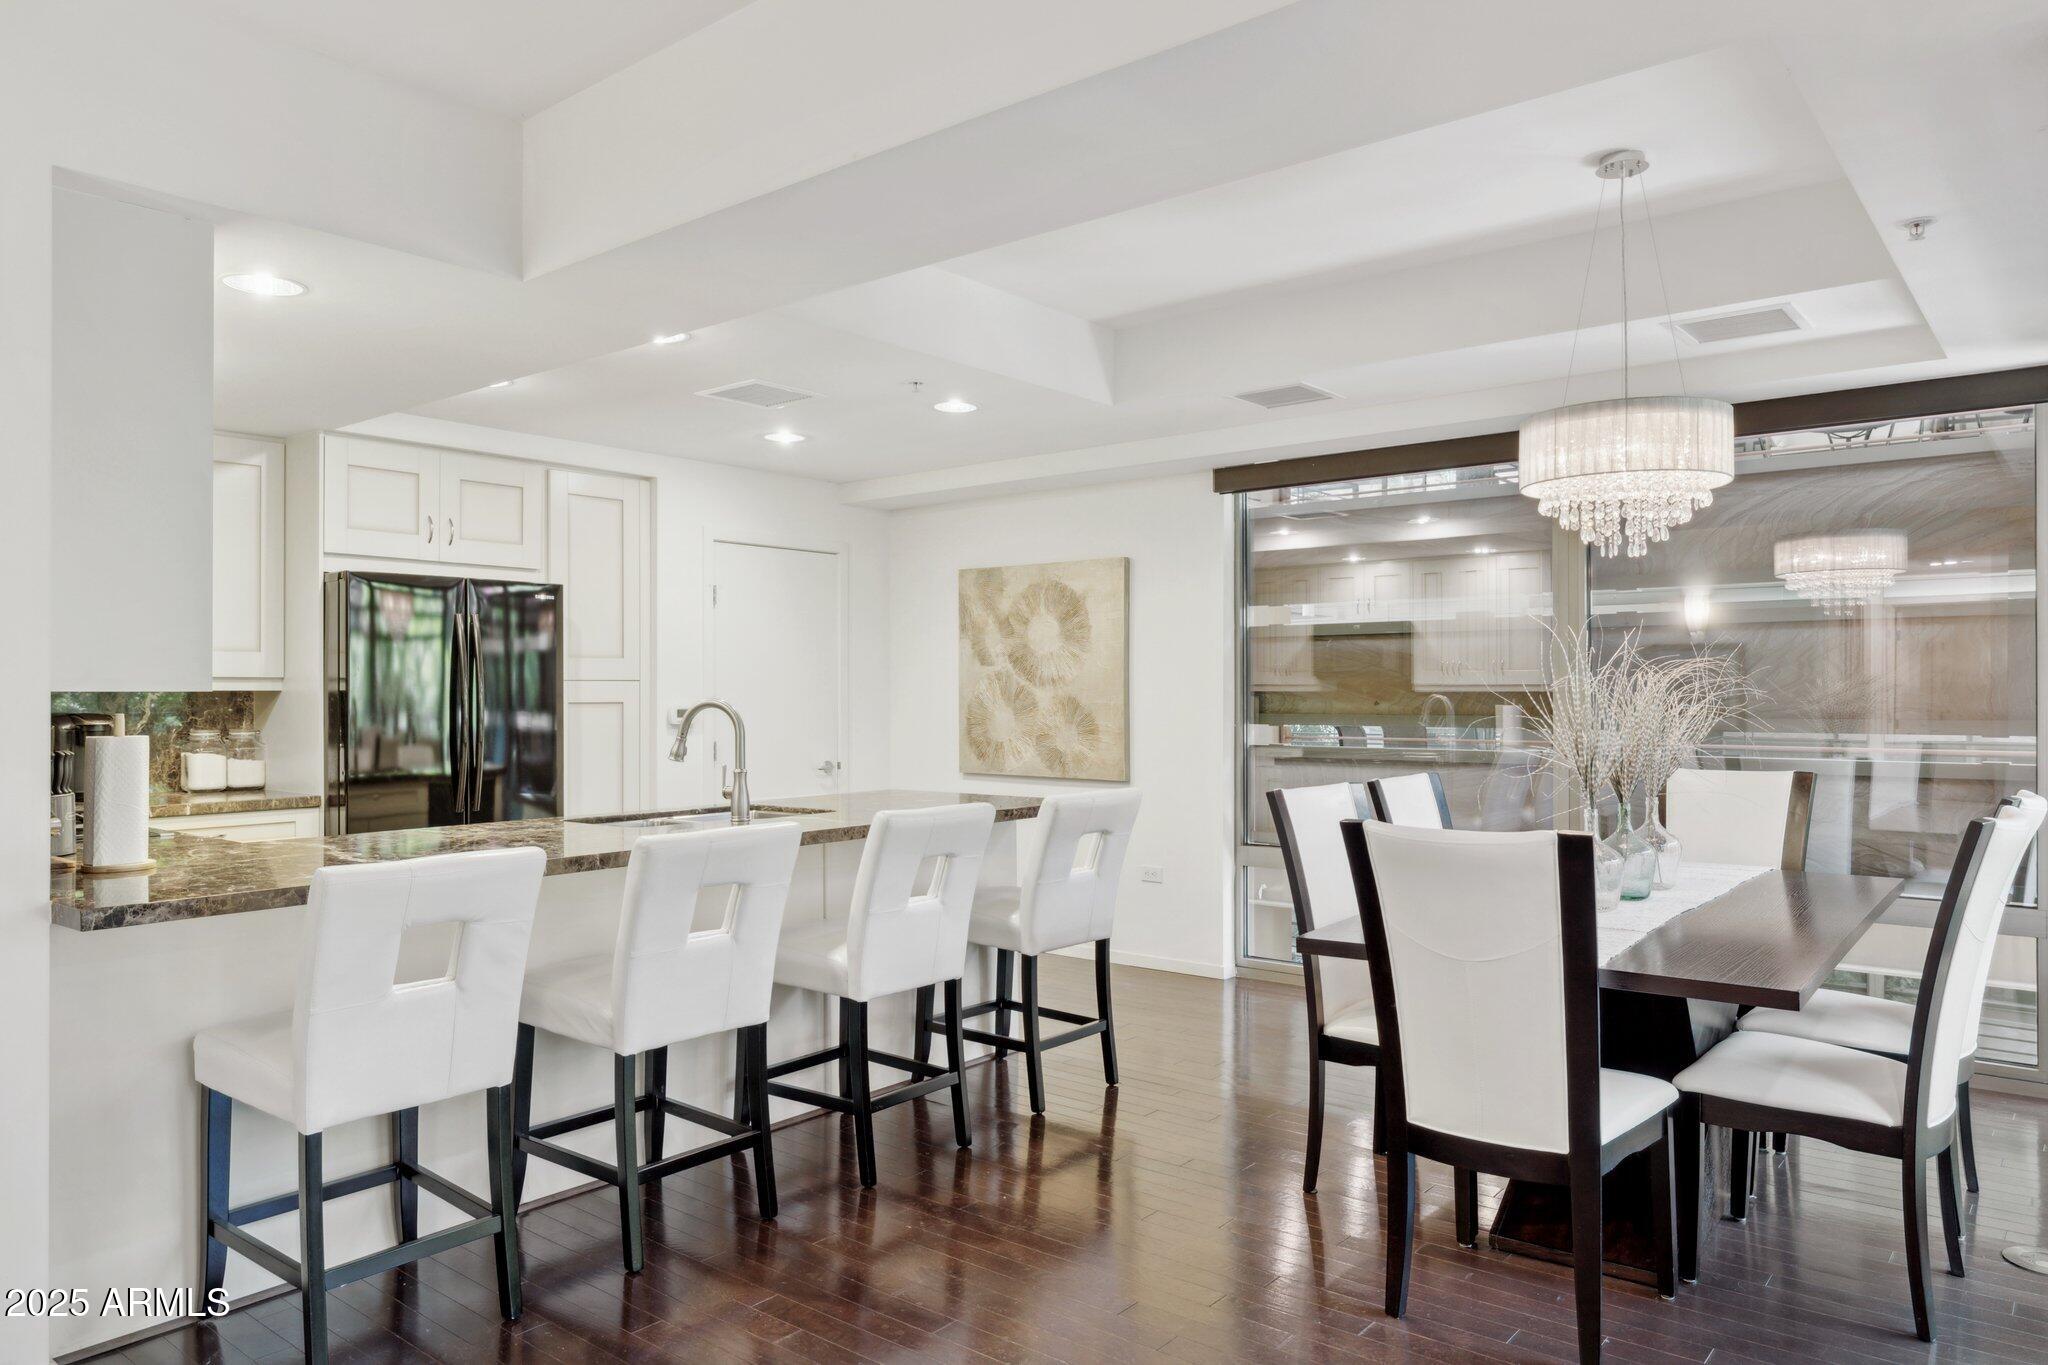
Open kitchen and dining area with a dark stone breakfast bar, white cabinetry, and crystal chandelier.
Open living room with gray sofa, glass coffee table, and kitchen behind it.
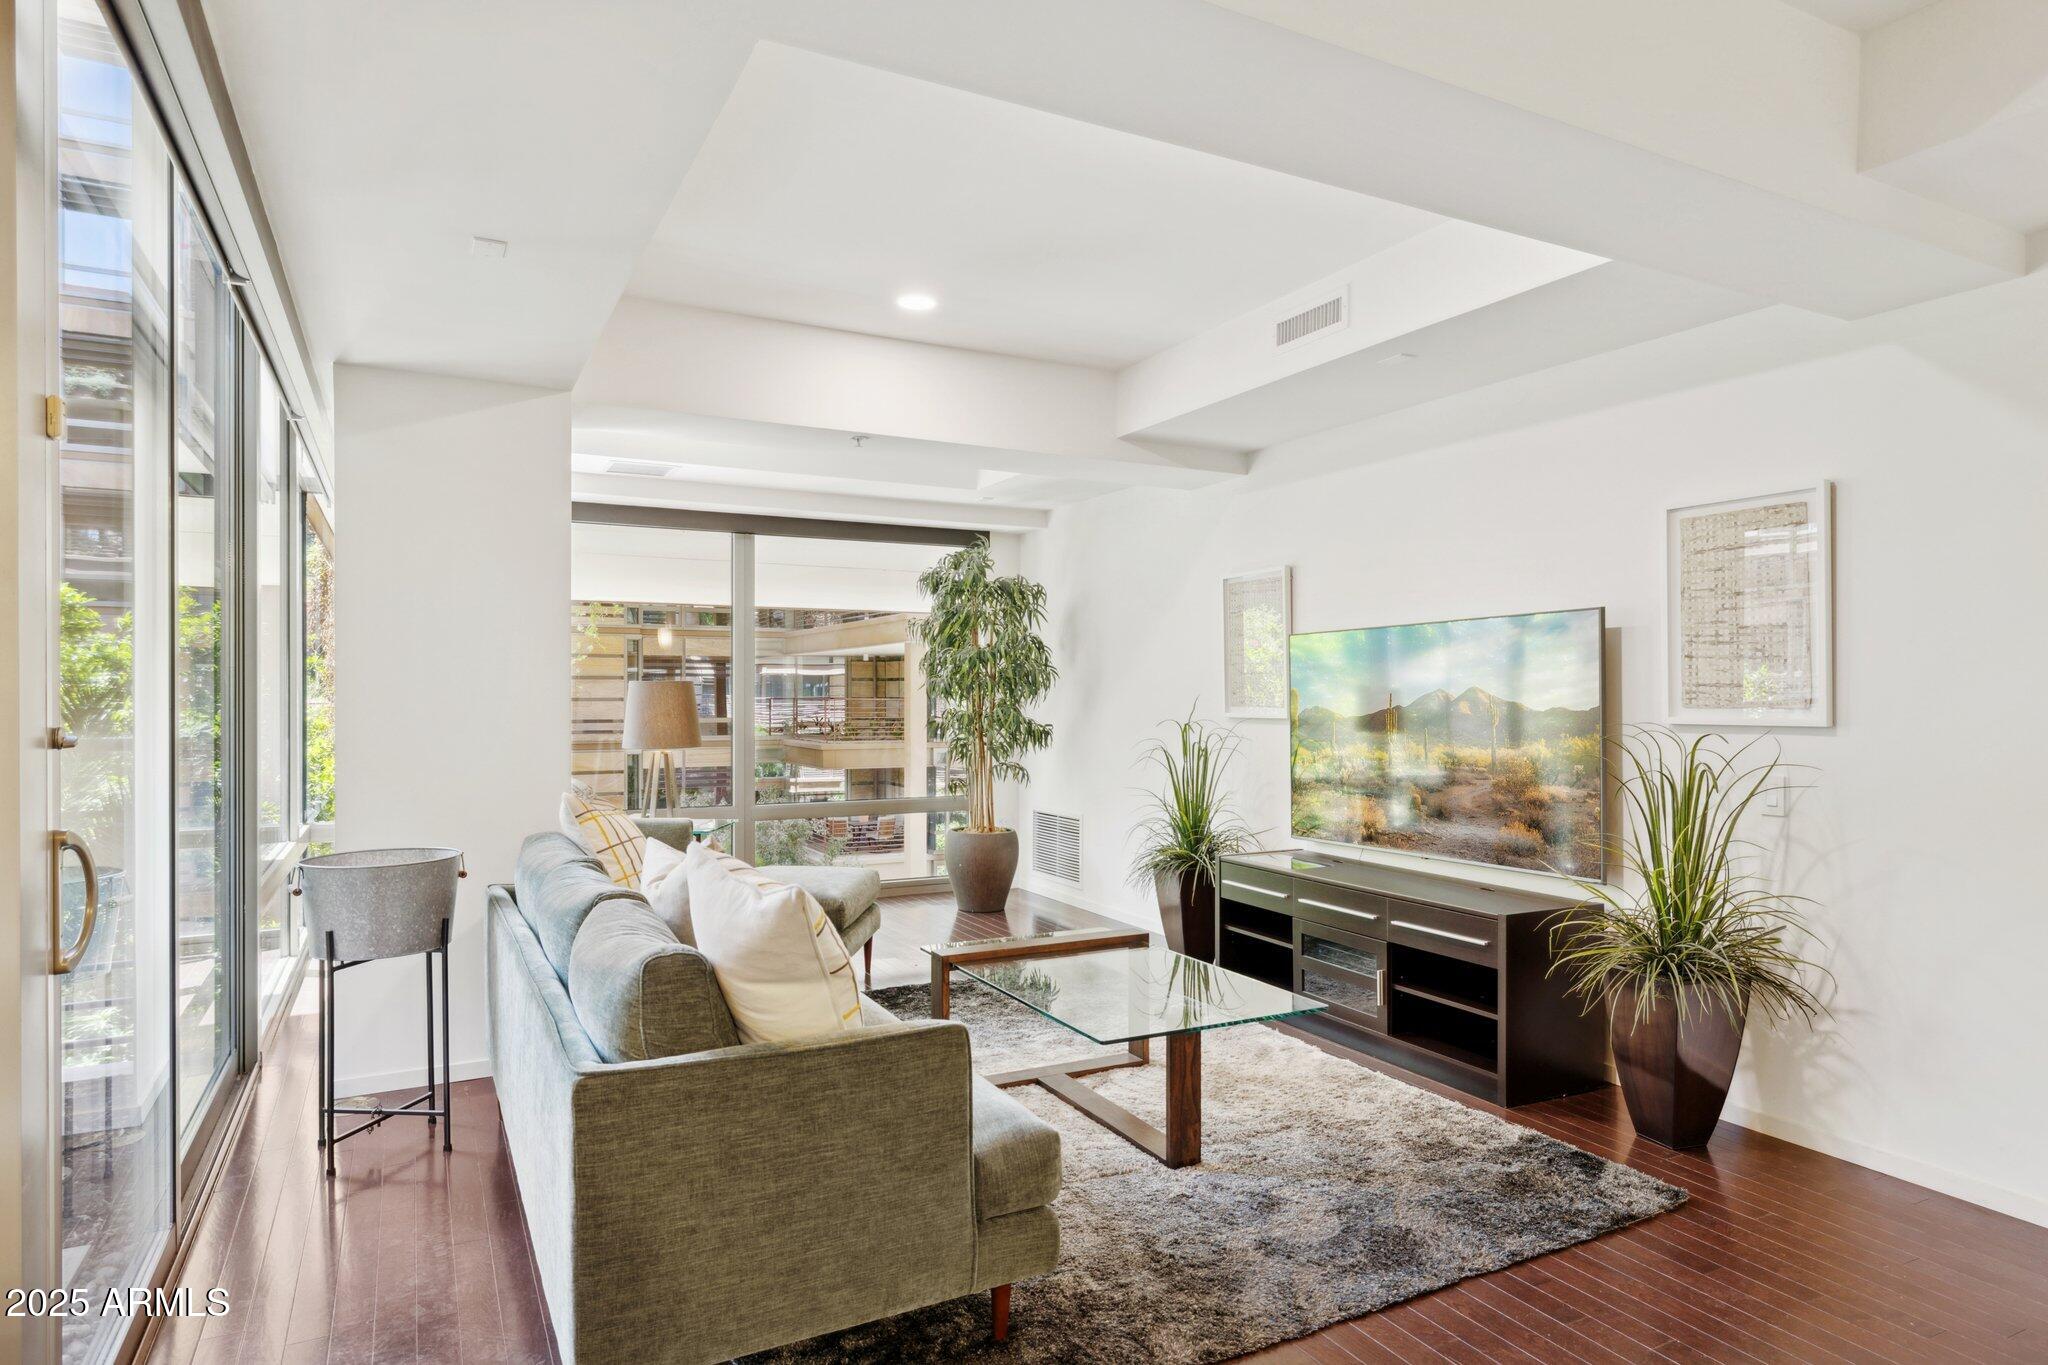
Living room with a gray sectional, glass coffee table, and large windows overlooking greenery.
Furnished living room with floor-to-ceiling windows, a gray sofa, glass coffee table, and potted plants.
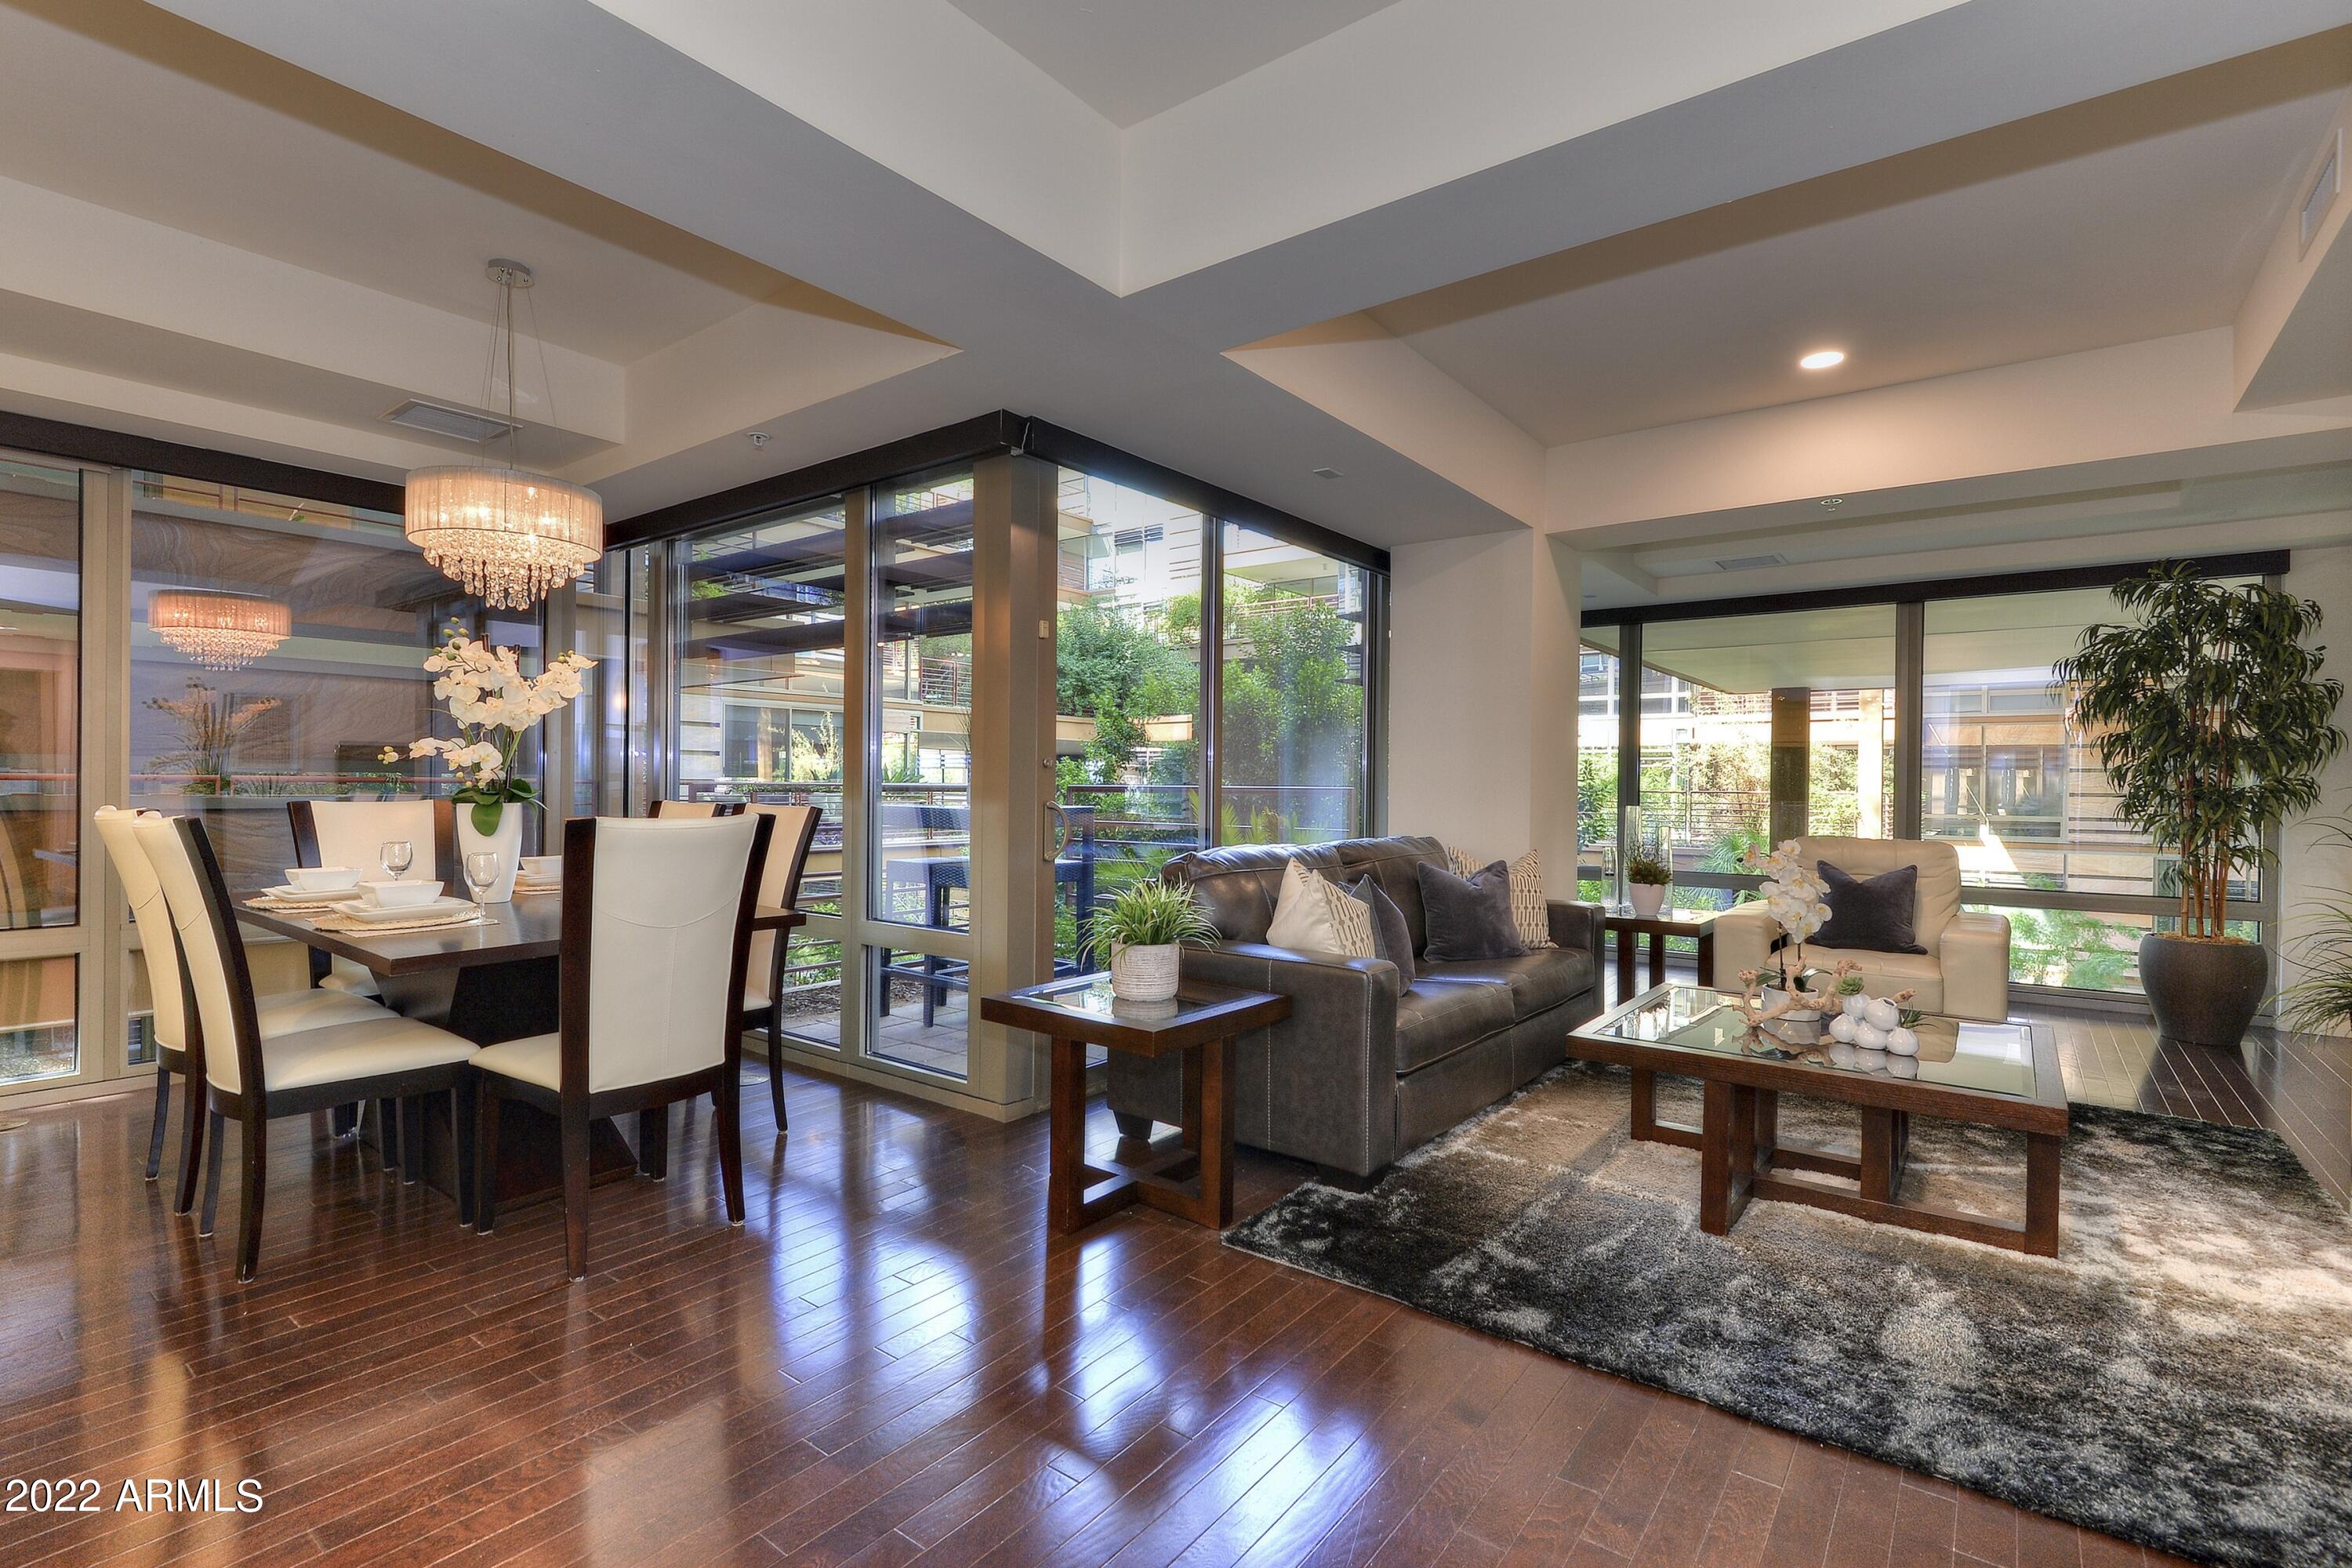
Open-plan living and dining room with floor-to-ceiling courtyard windows and dark wood floors.
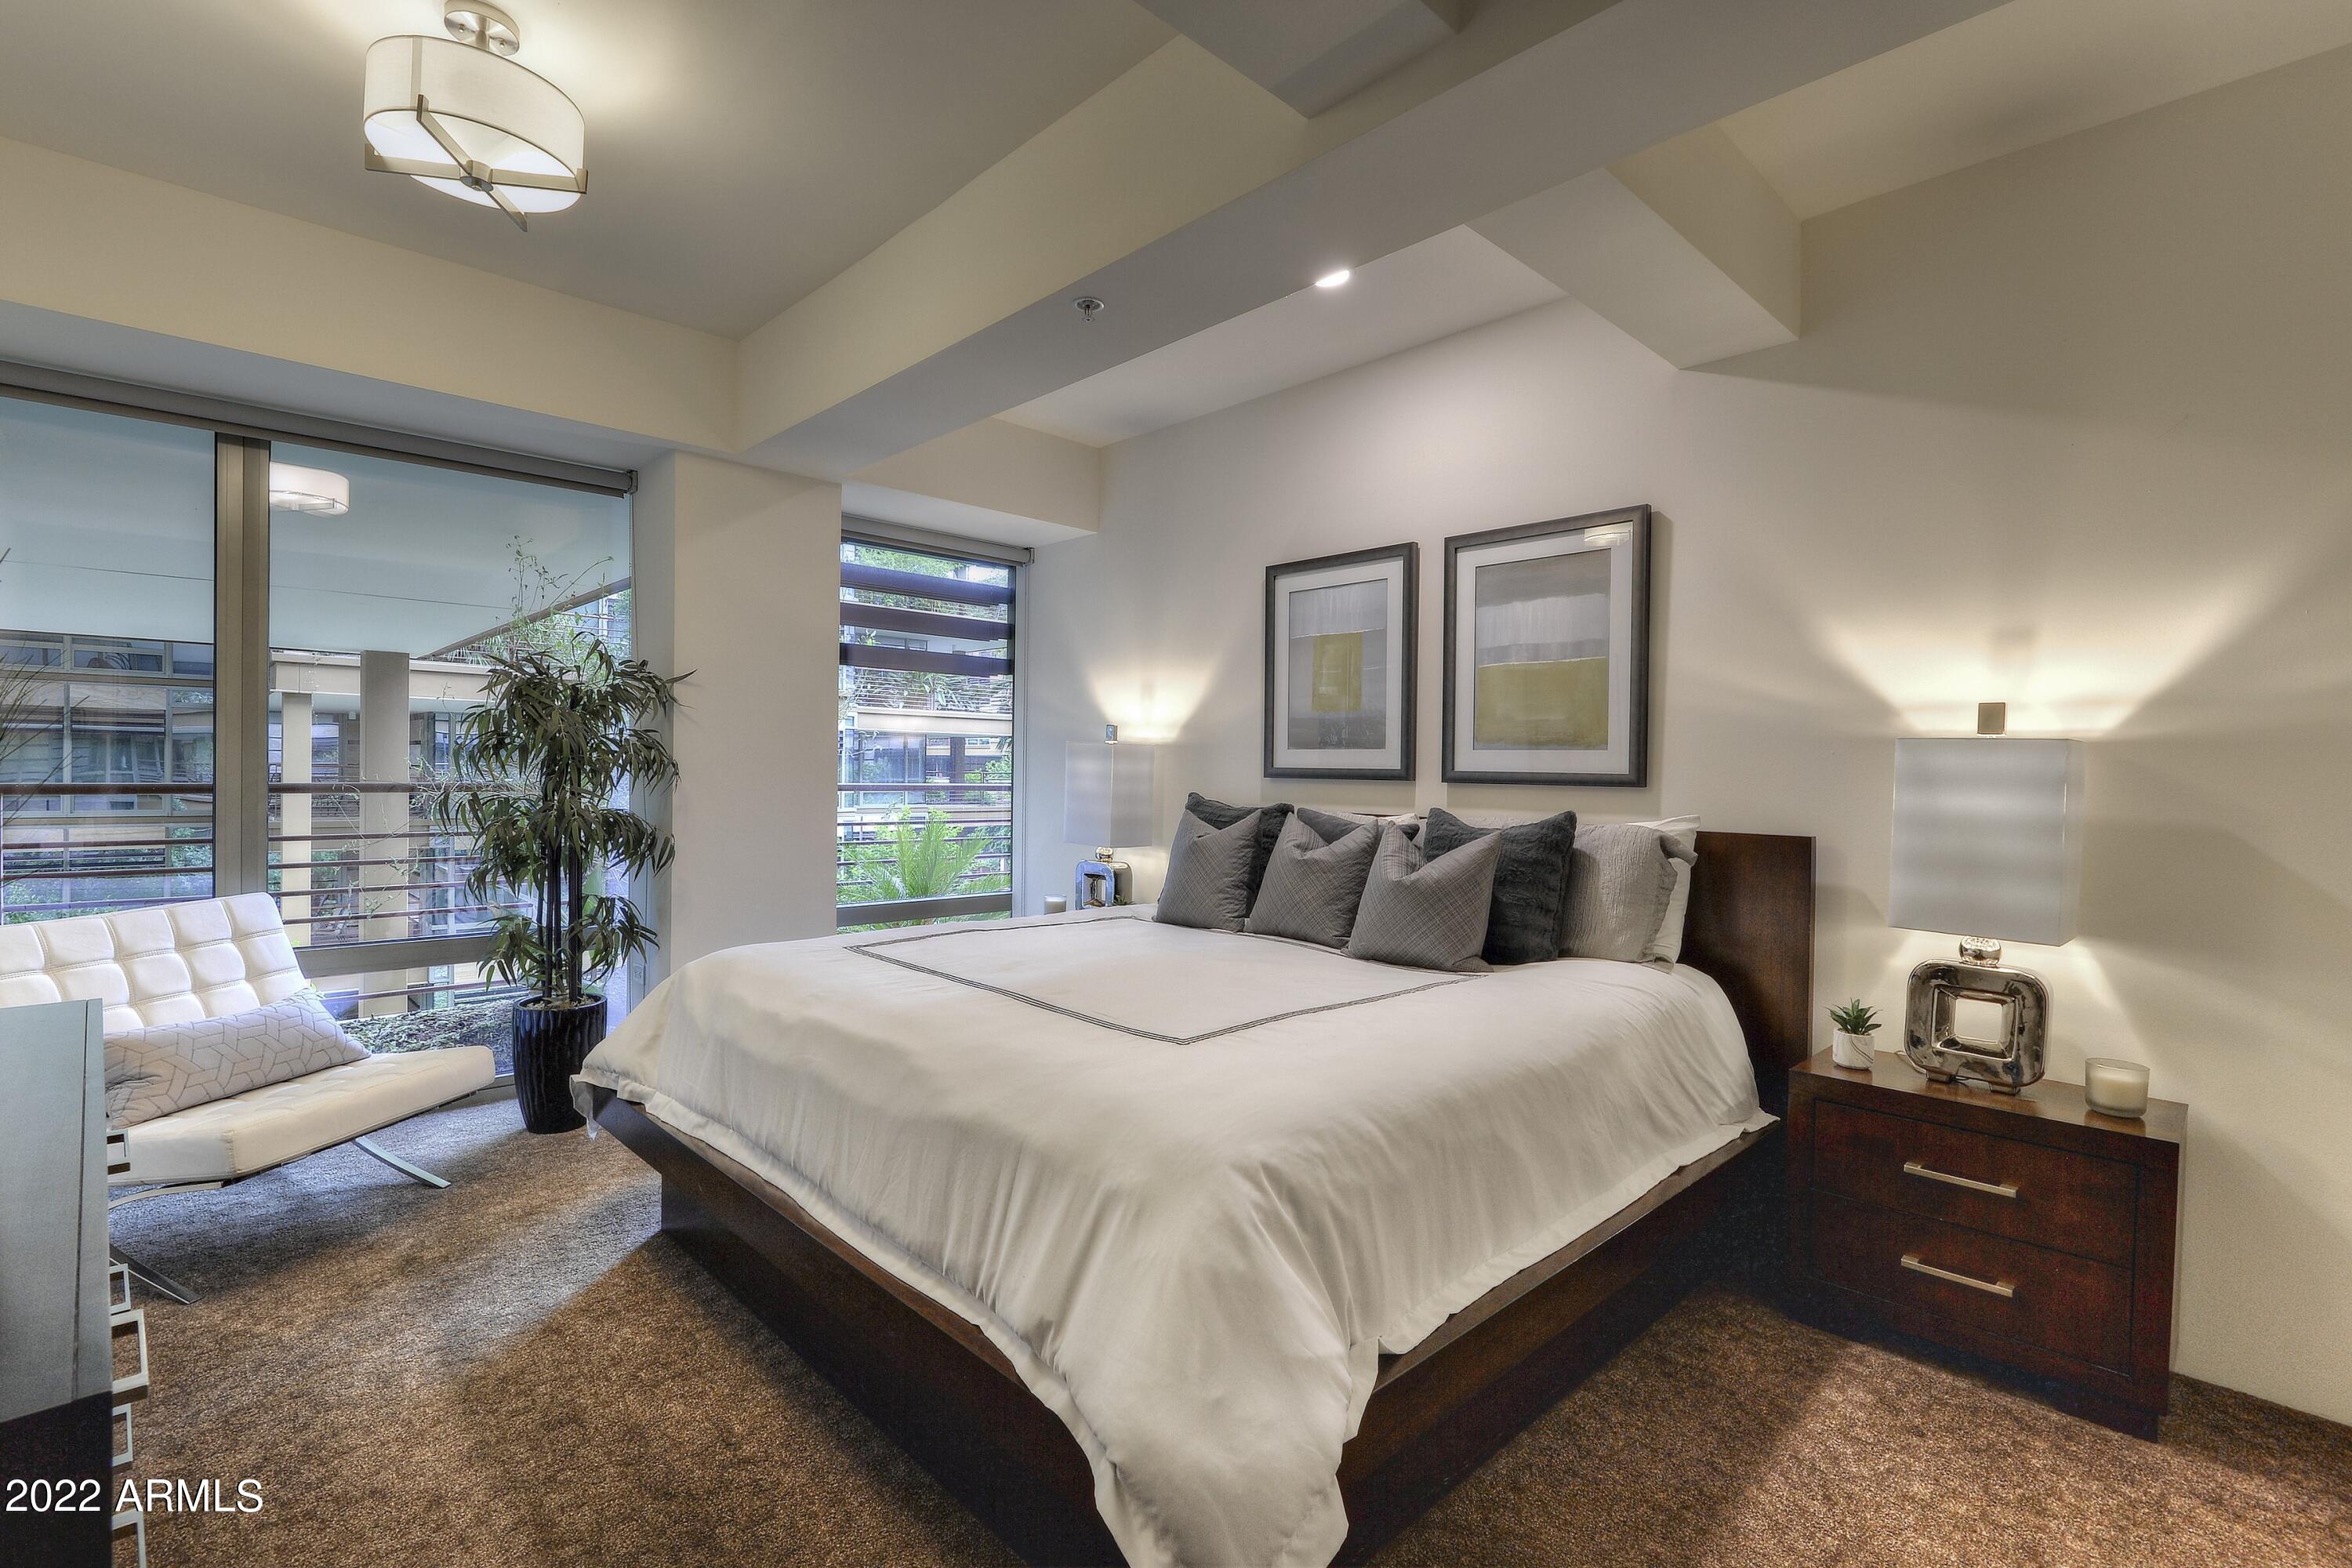
Primary bedroom with a large bed, floor-to-ceiling windows, and a white lounge chair.
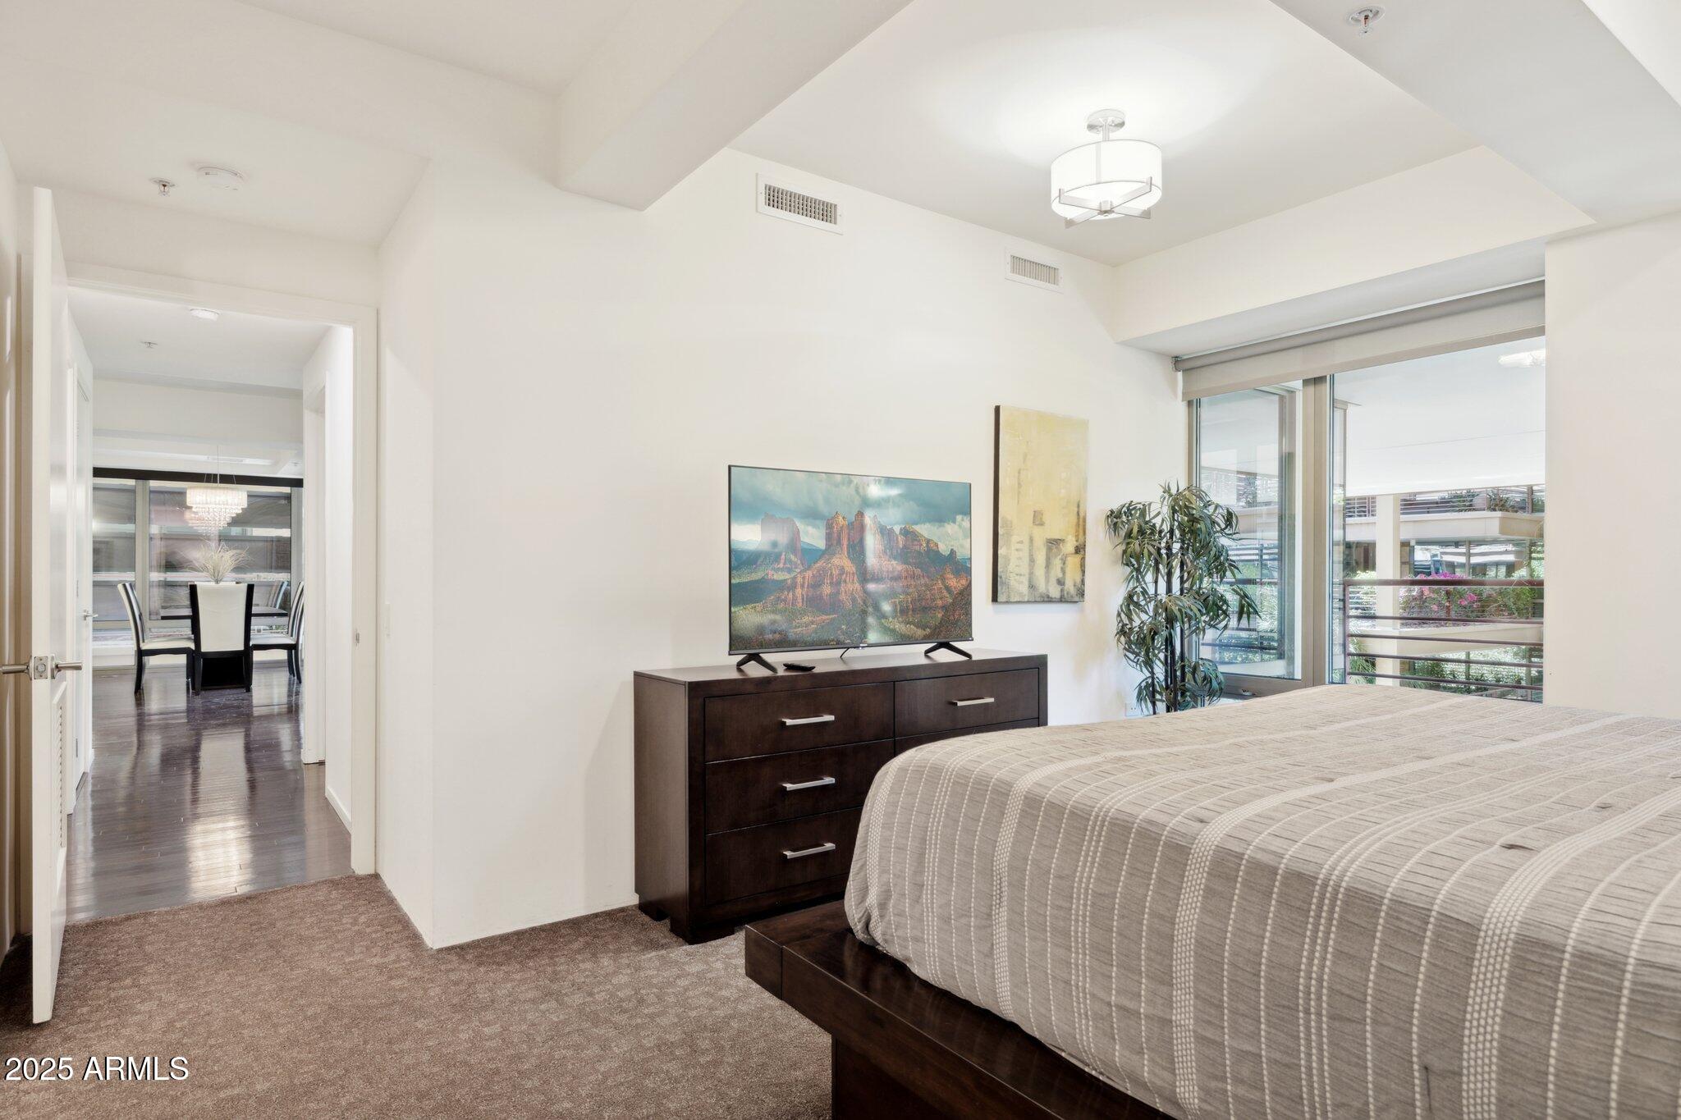
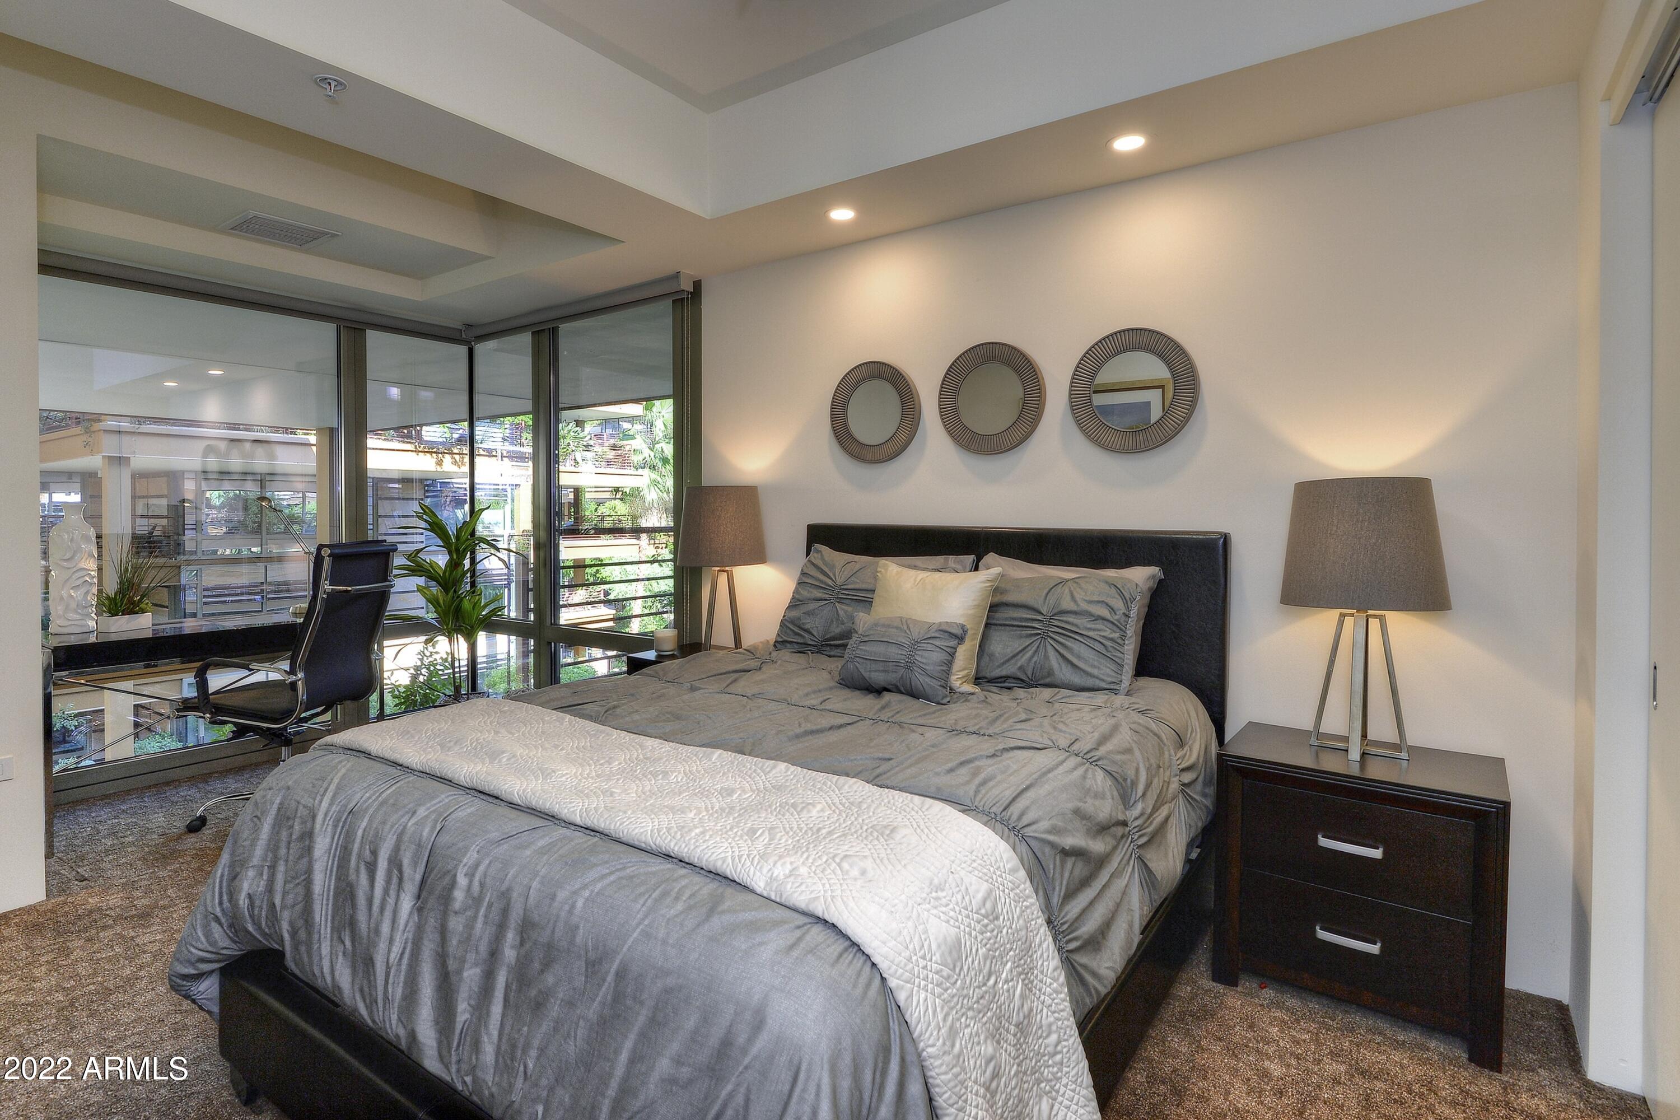
Furnished bedroom with a gray striped bed, dark wood dresser, and large windows overlooking nearby buildings.
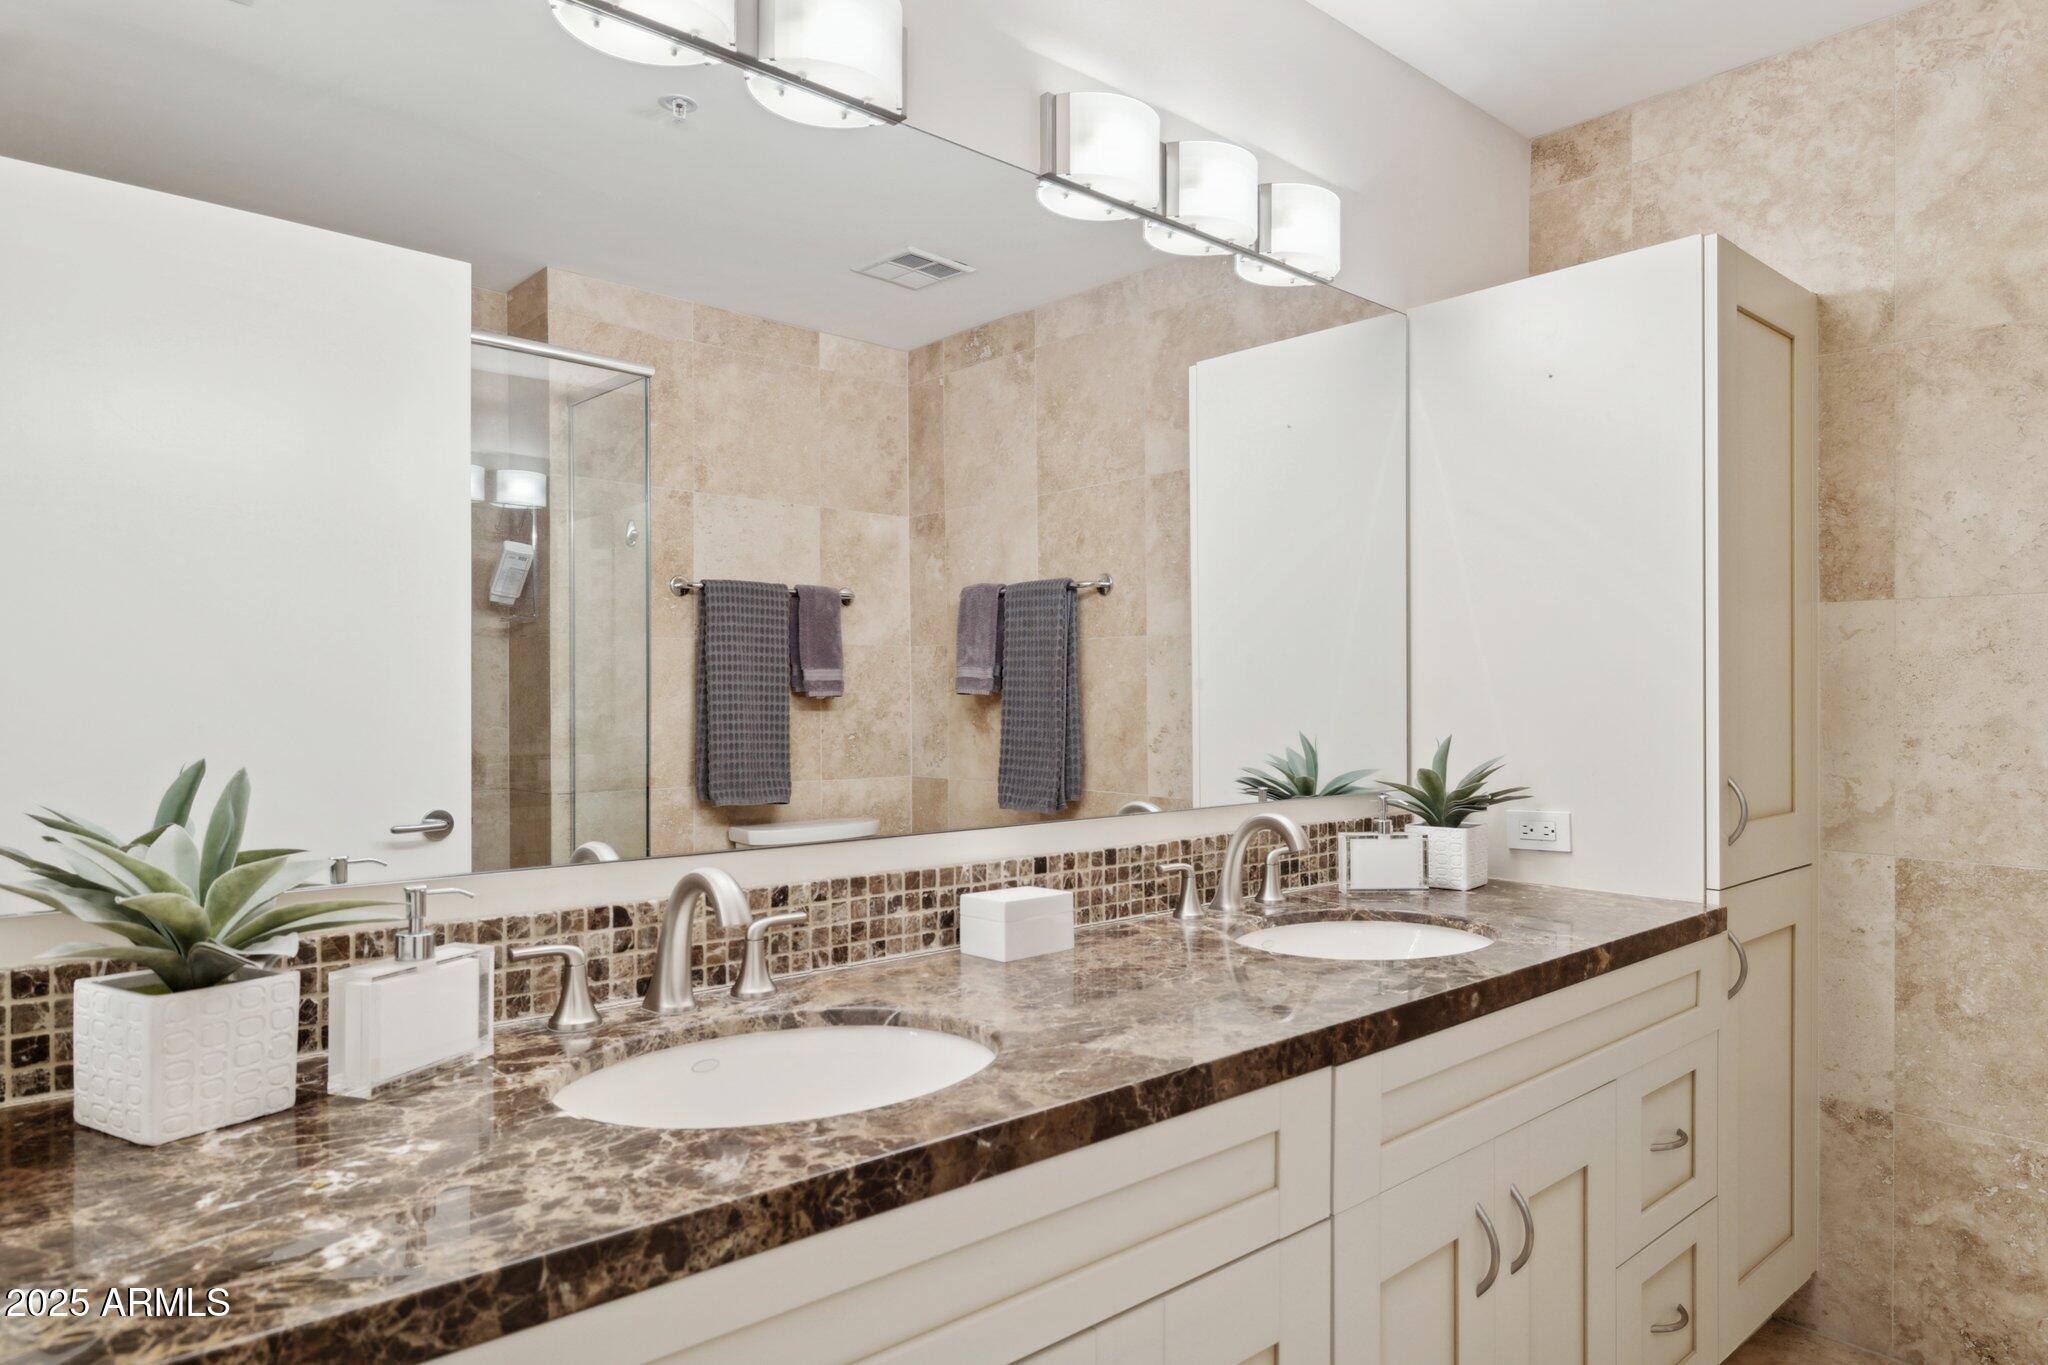
Bathroom with double sinks, a dark marbled vanity countertop, and beige stone tile.
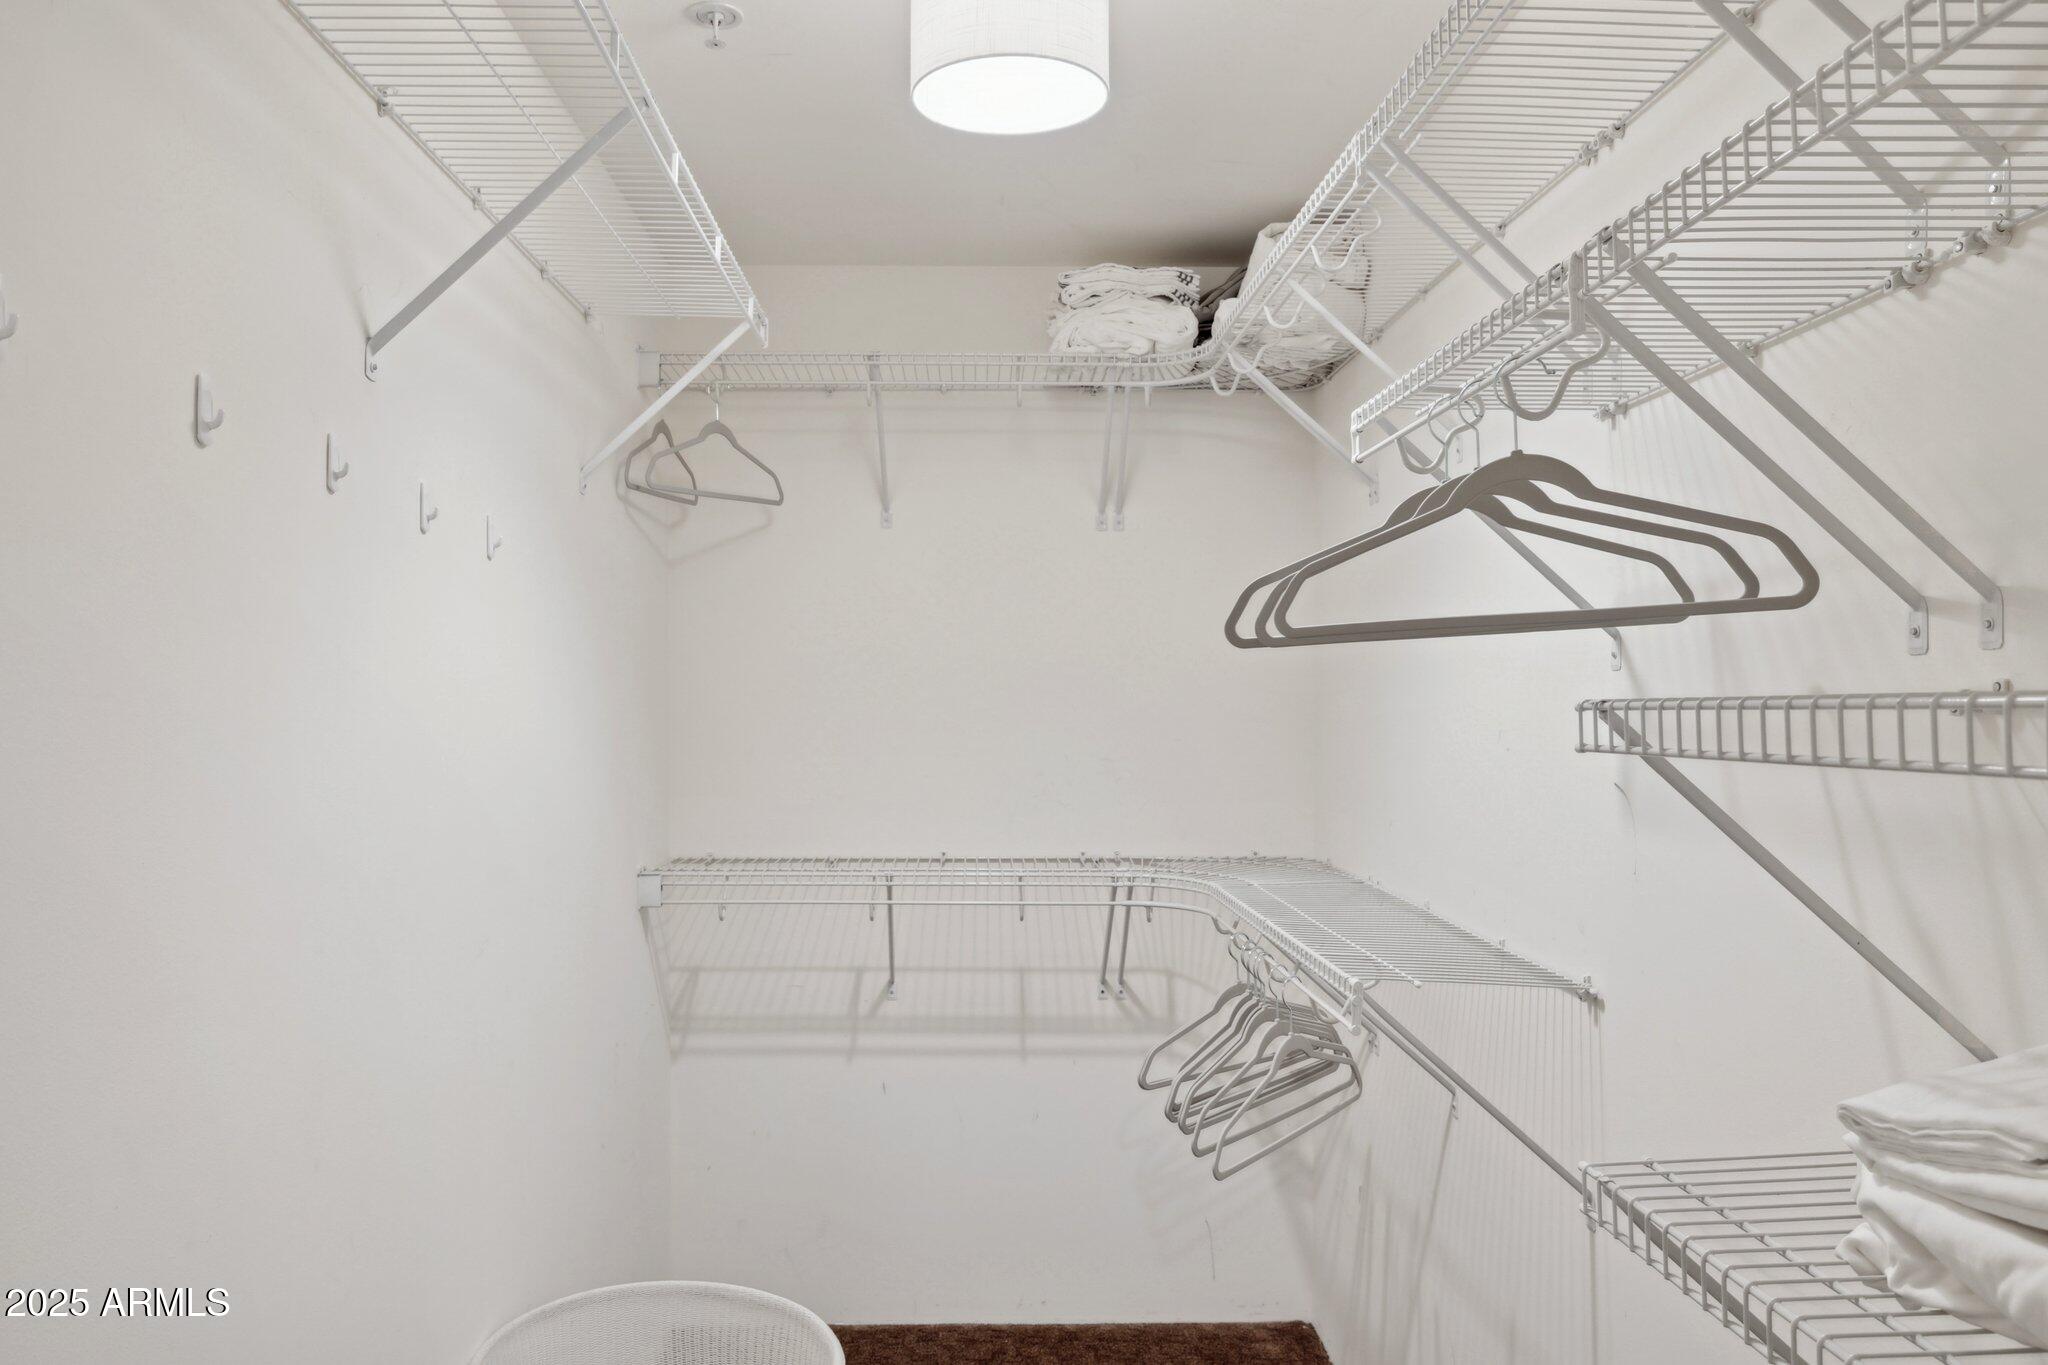
Walk-in closet with white wire shelving, hanging clothes hangers, and folded linens.
Bedroom with a gray bed and floor-to-ceiling windows overlooking a courtyard.
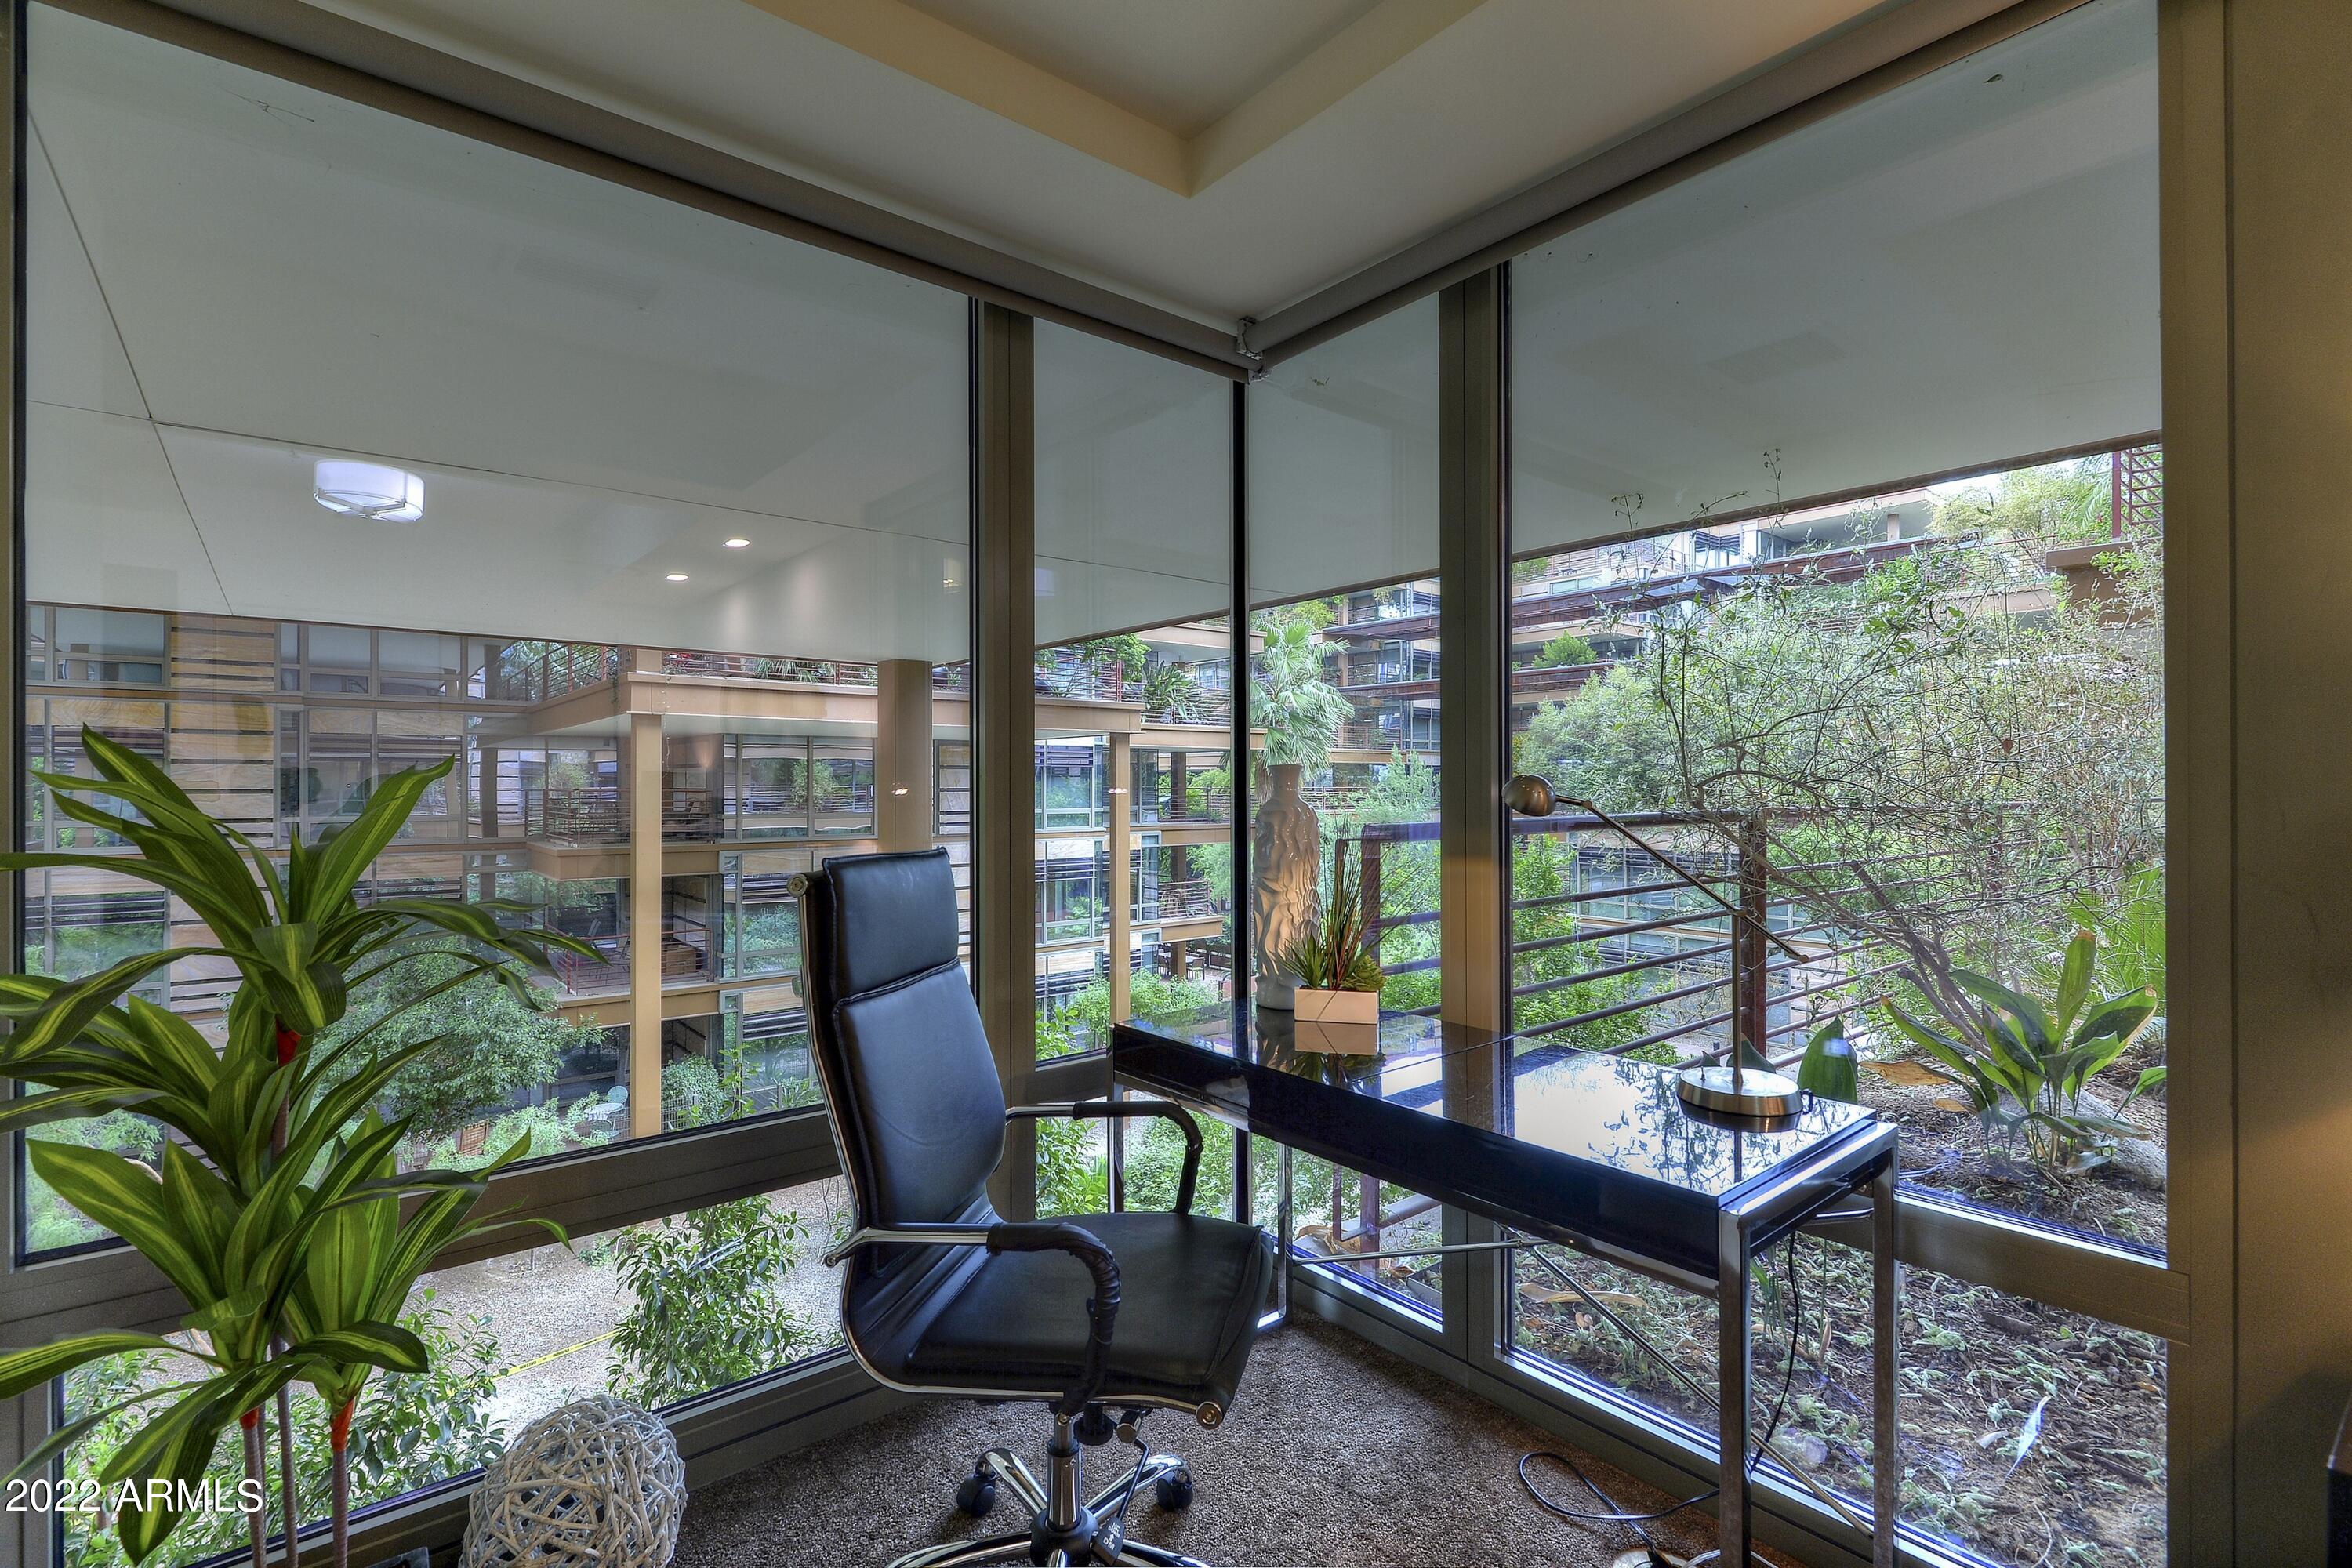
Furnished office nook with a black desk and chair beside floor-to-ceiling windows overlooking a courtyard.
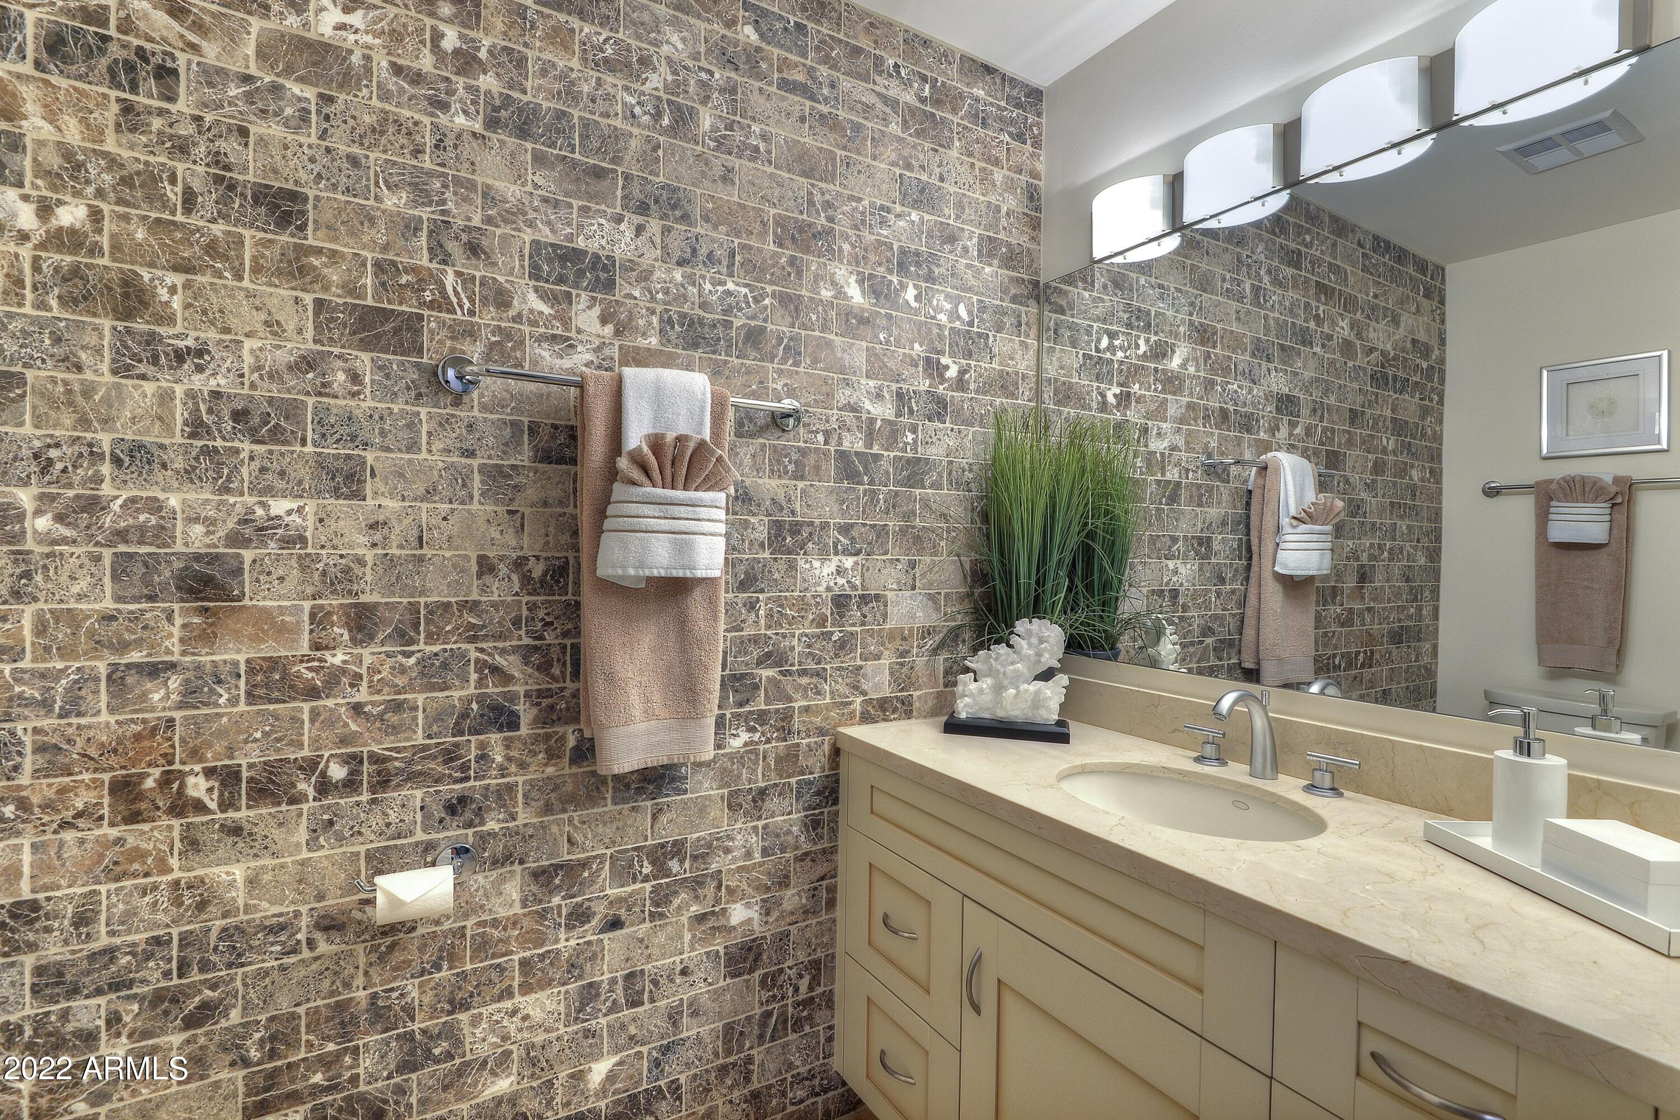
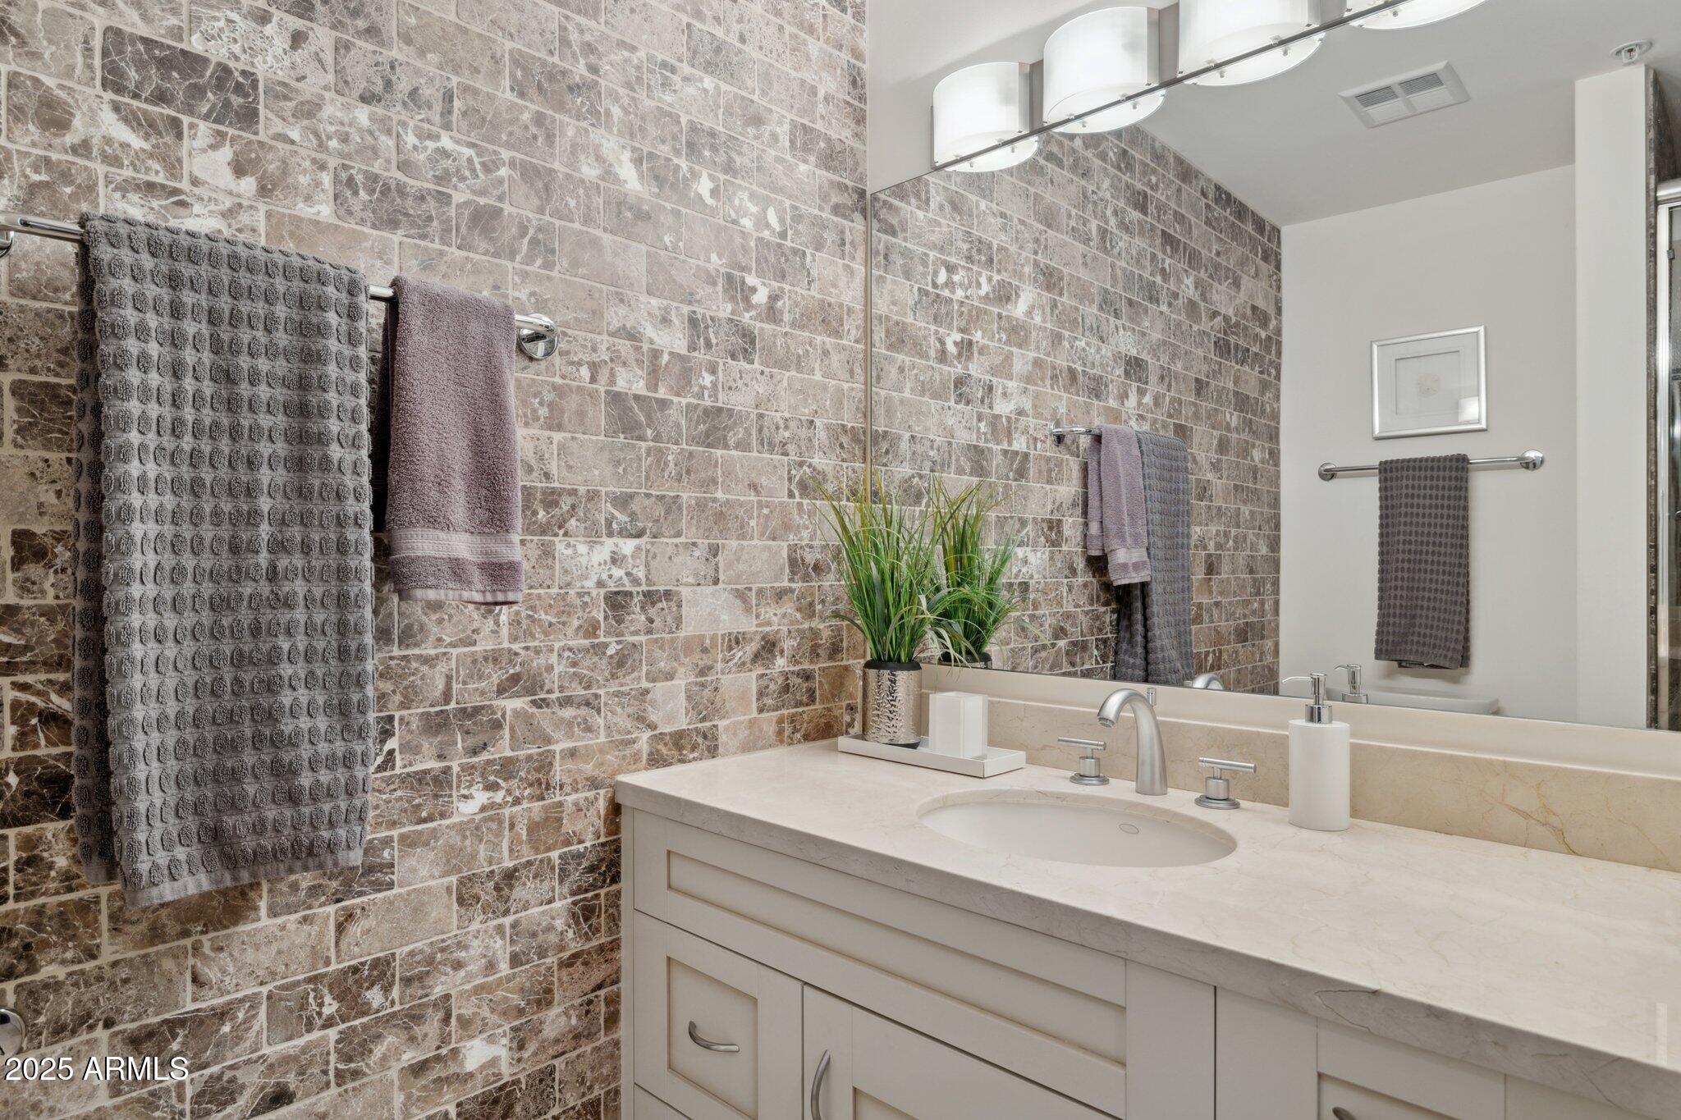
Bathroom vanity beside a full wall of mottled brown stone tile, with folded towels and a tall plant.
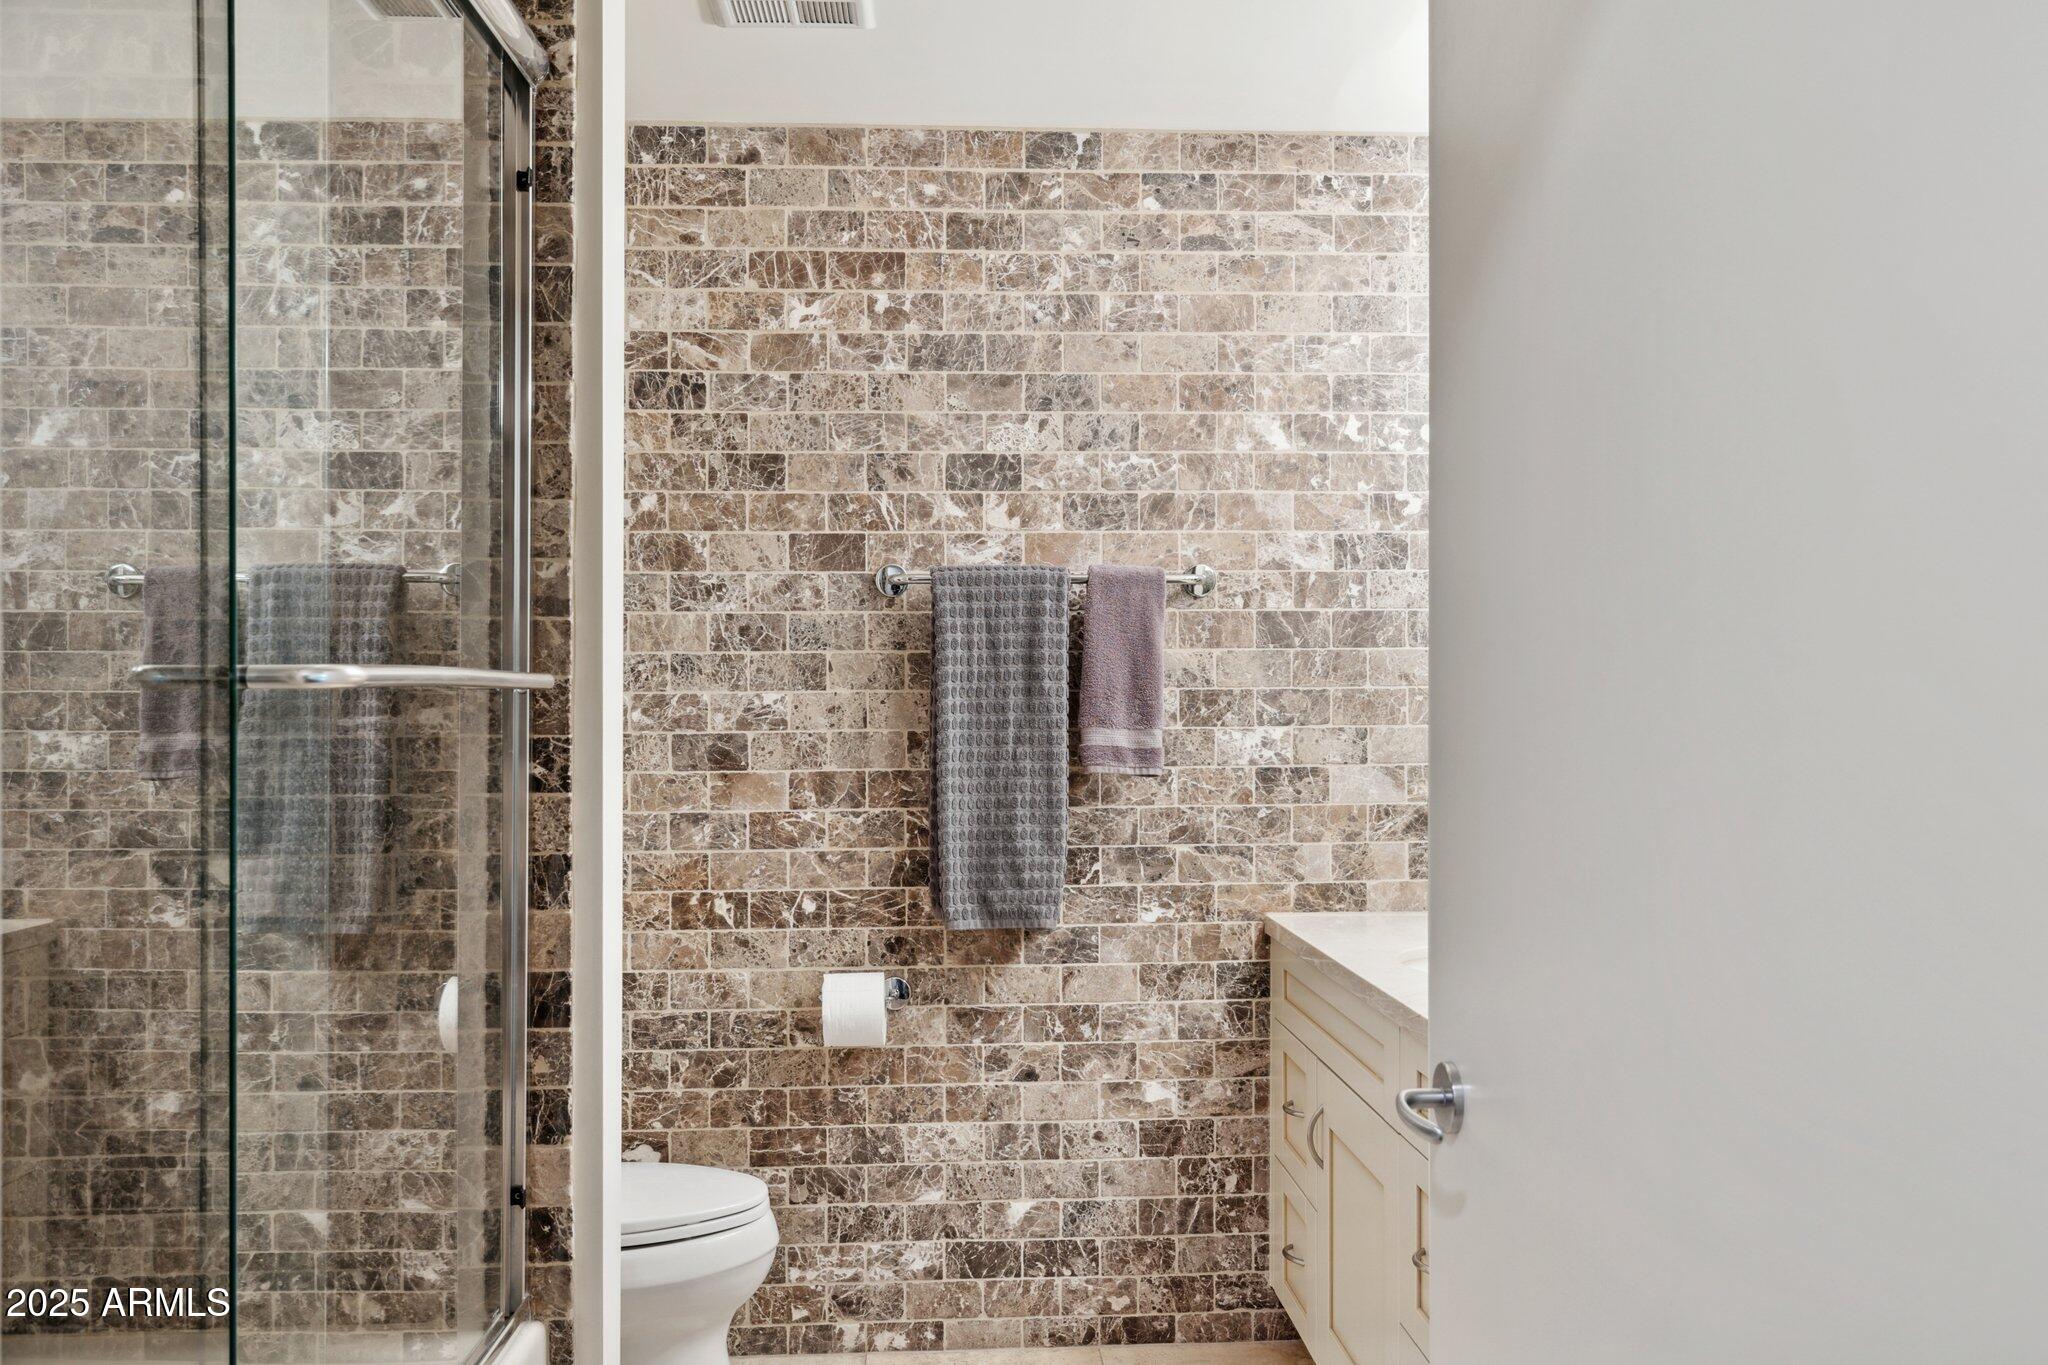
Bathroom with a glass shower, stone tile walls, and towels hanging above the toilet.
Bathroom vanity with a white sink, large mirror, and brown stone-tile wall.
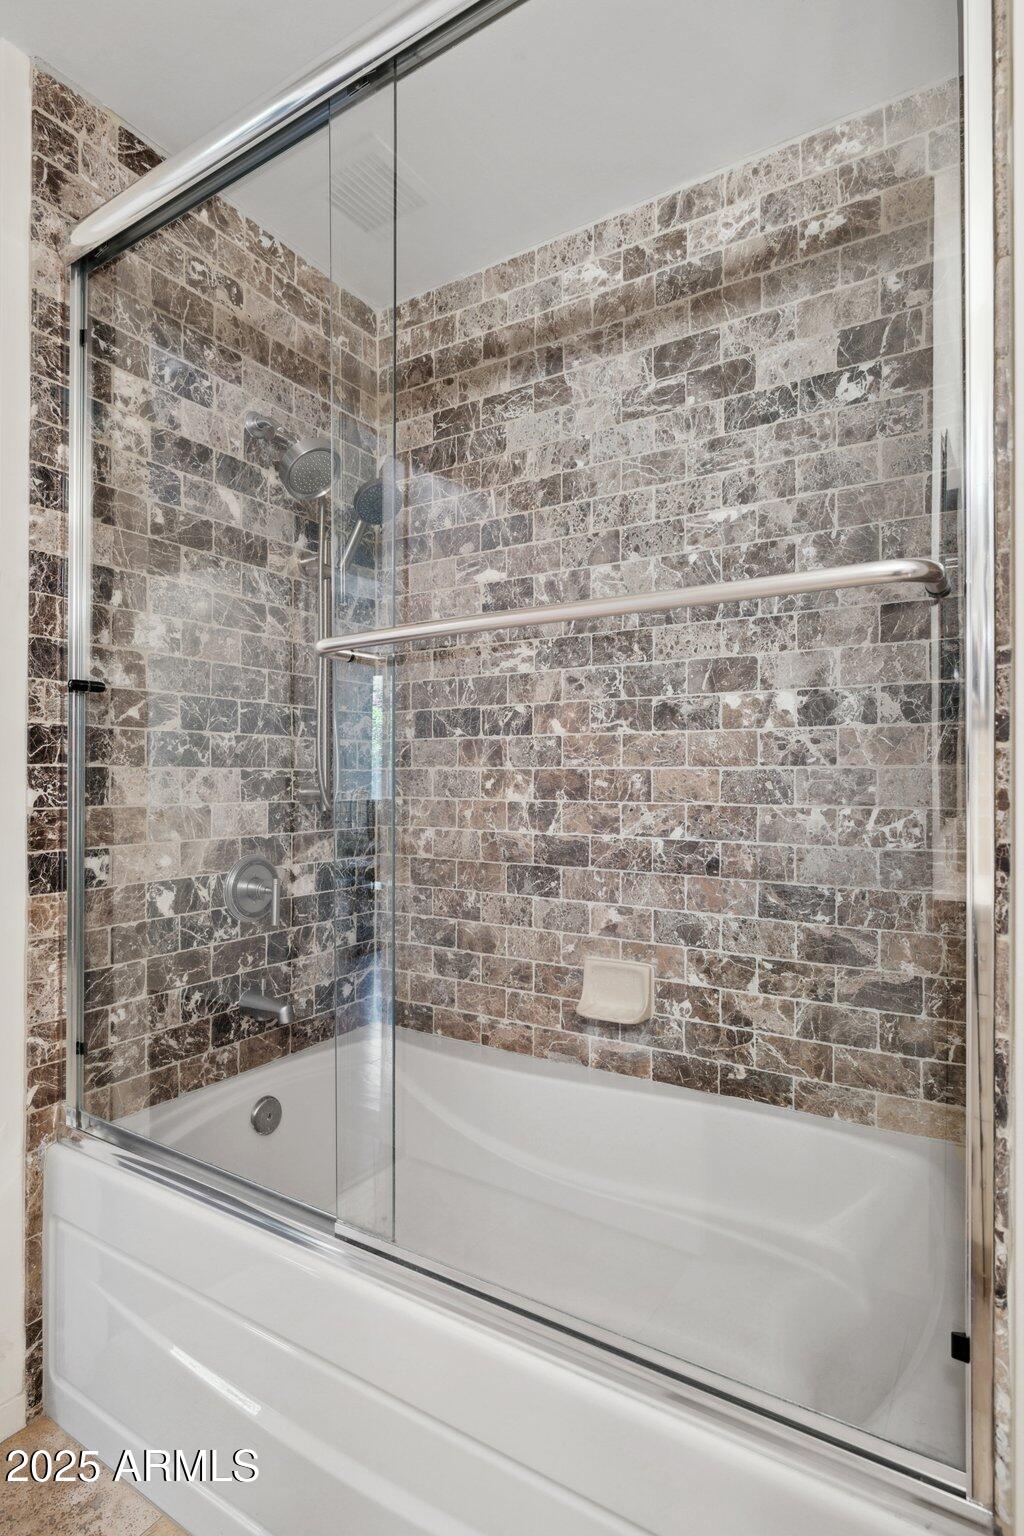
Bathroom tub and glass shower with stone tile walls and a chrome grab bar.
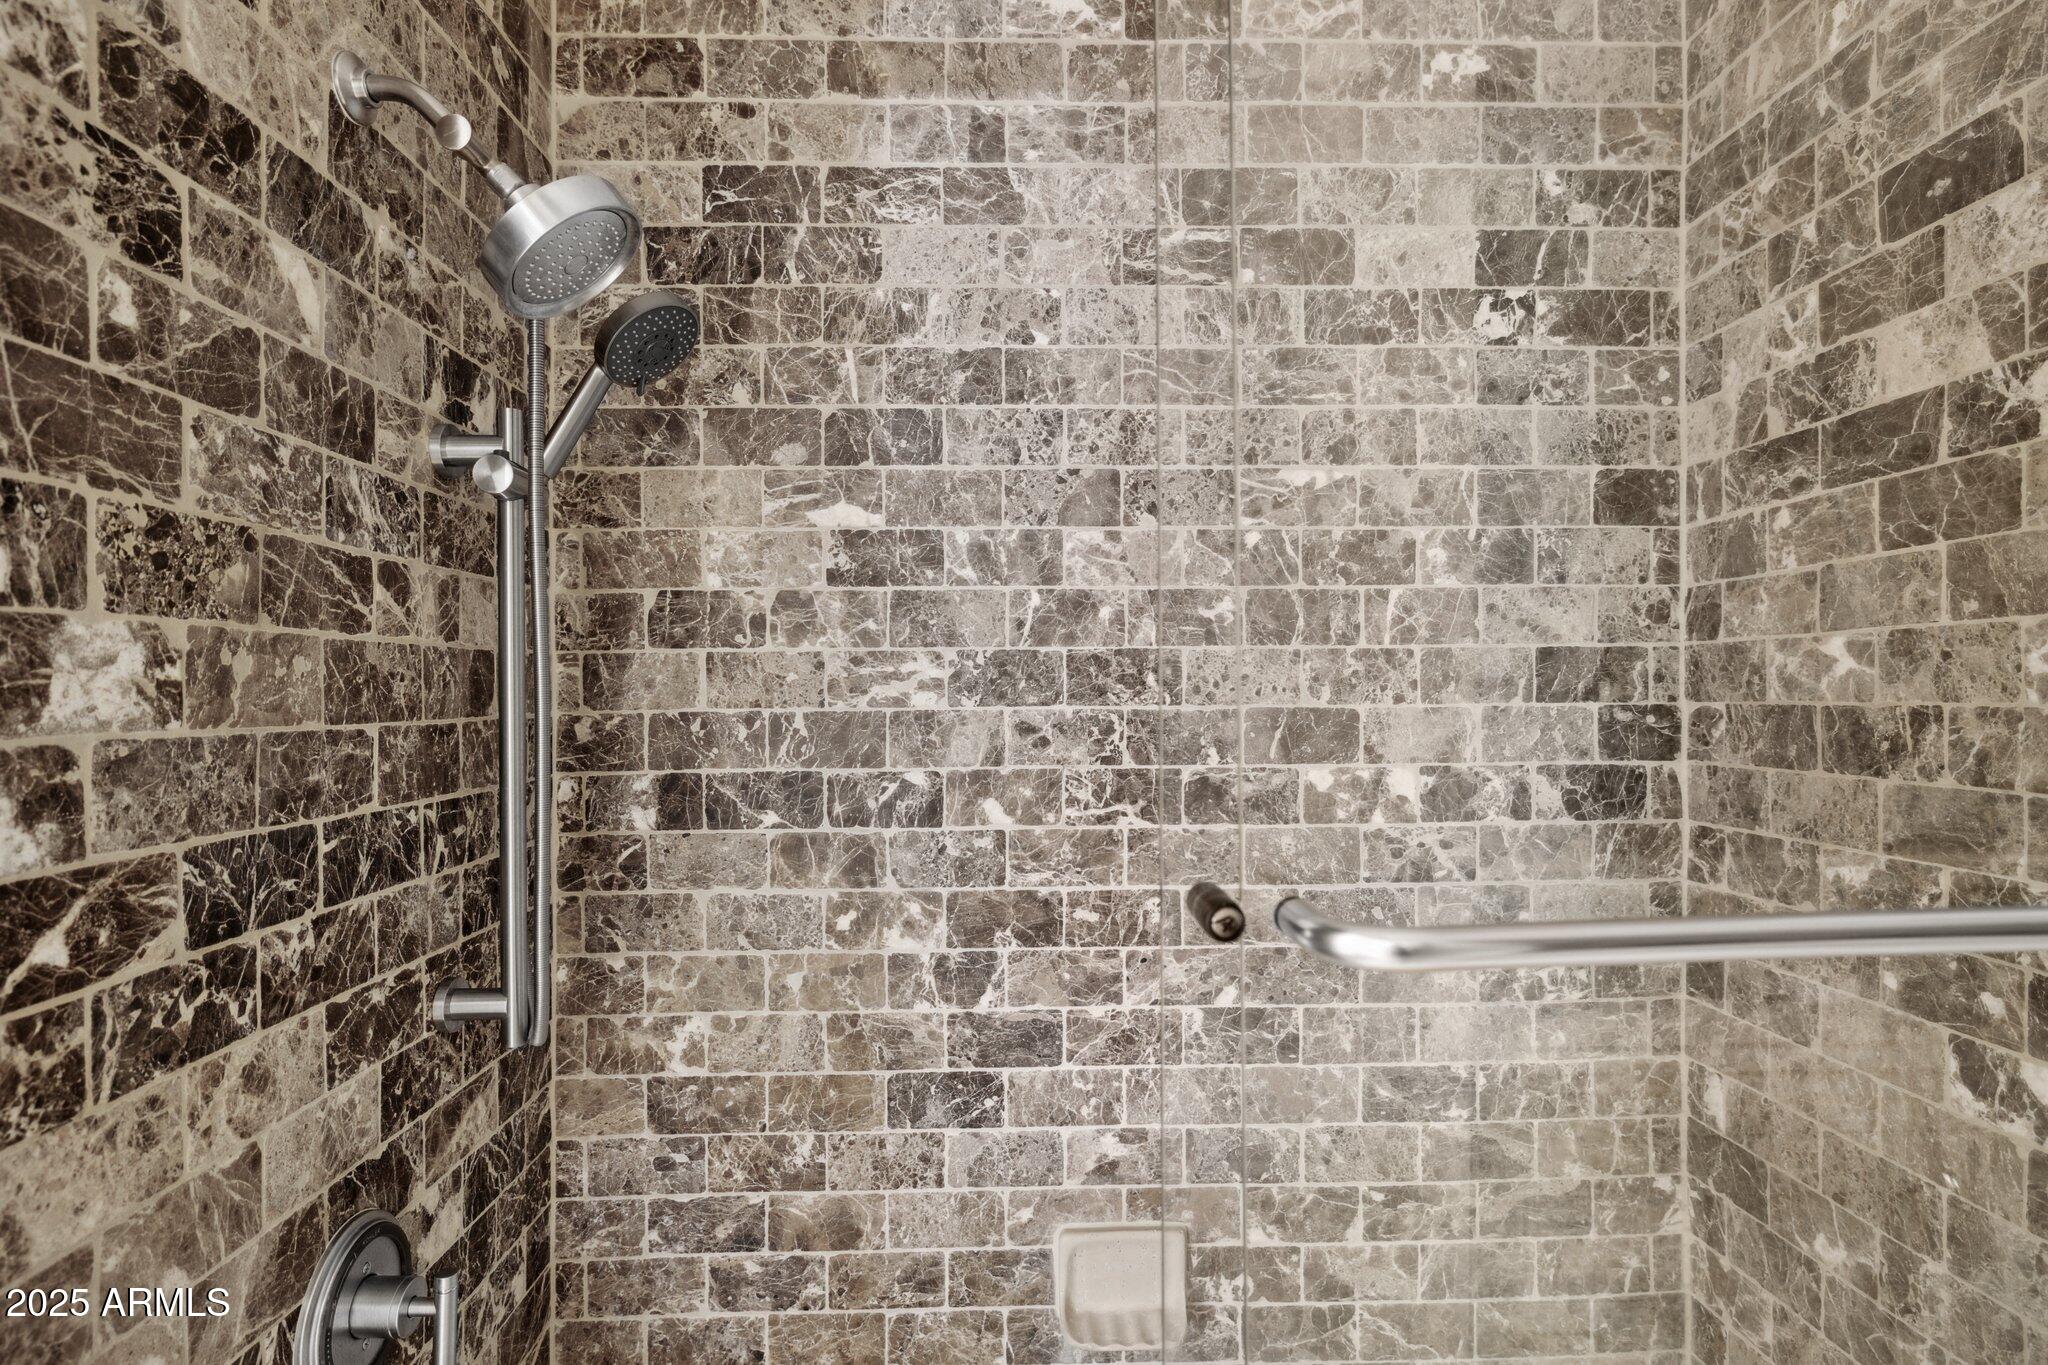
Walk-in shower with stone tile, two showerheads, and a horizontal grab bar.
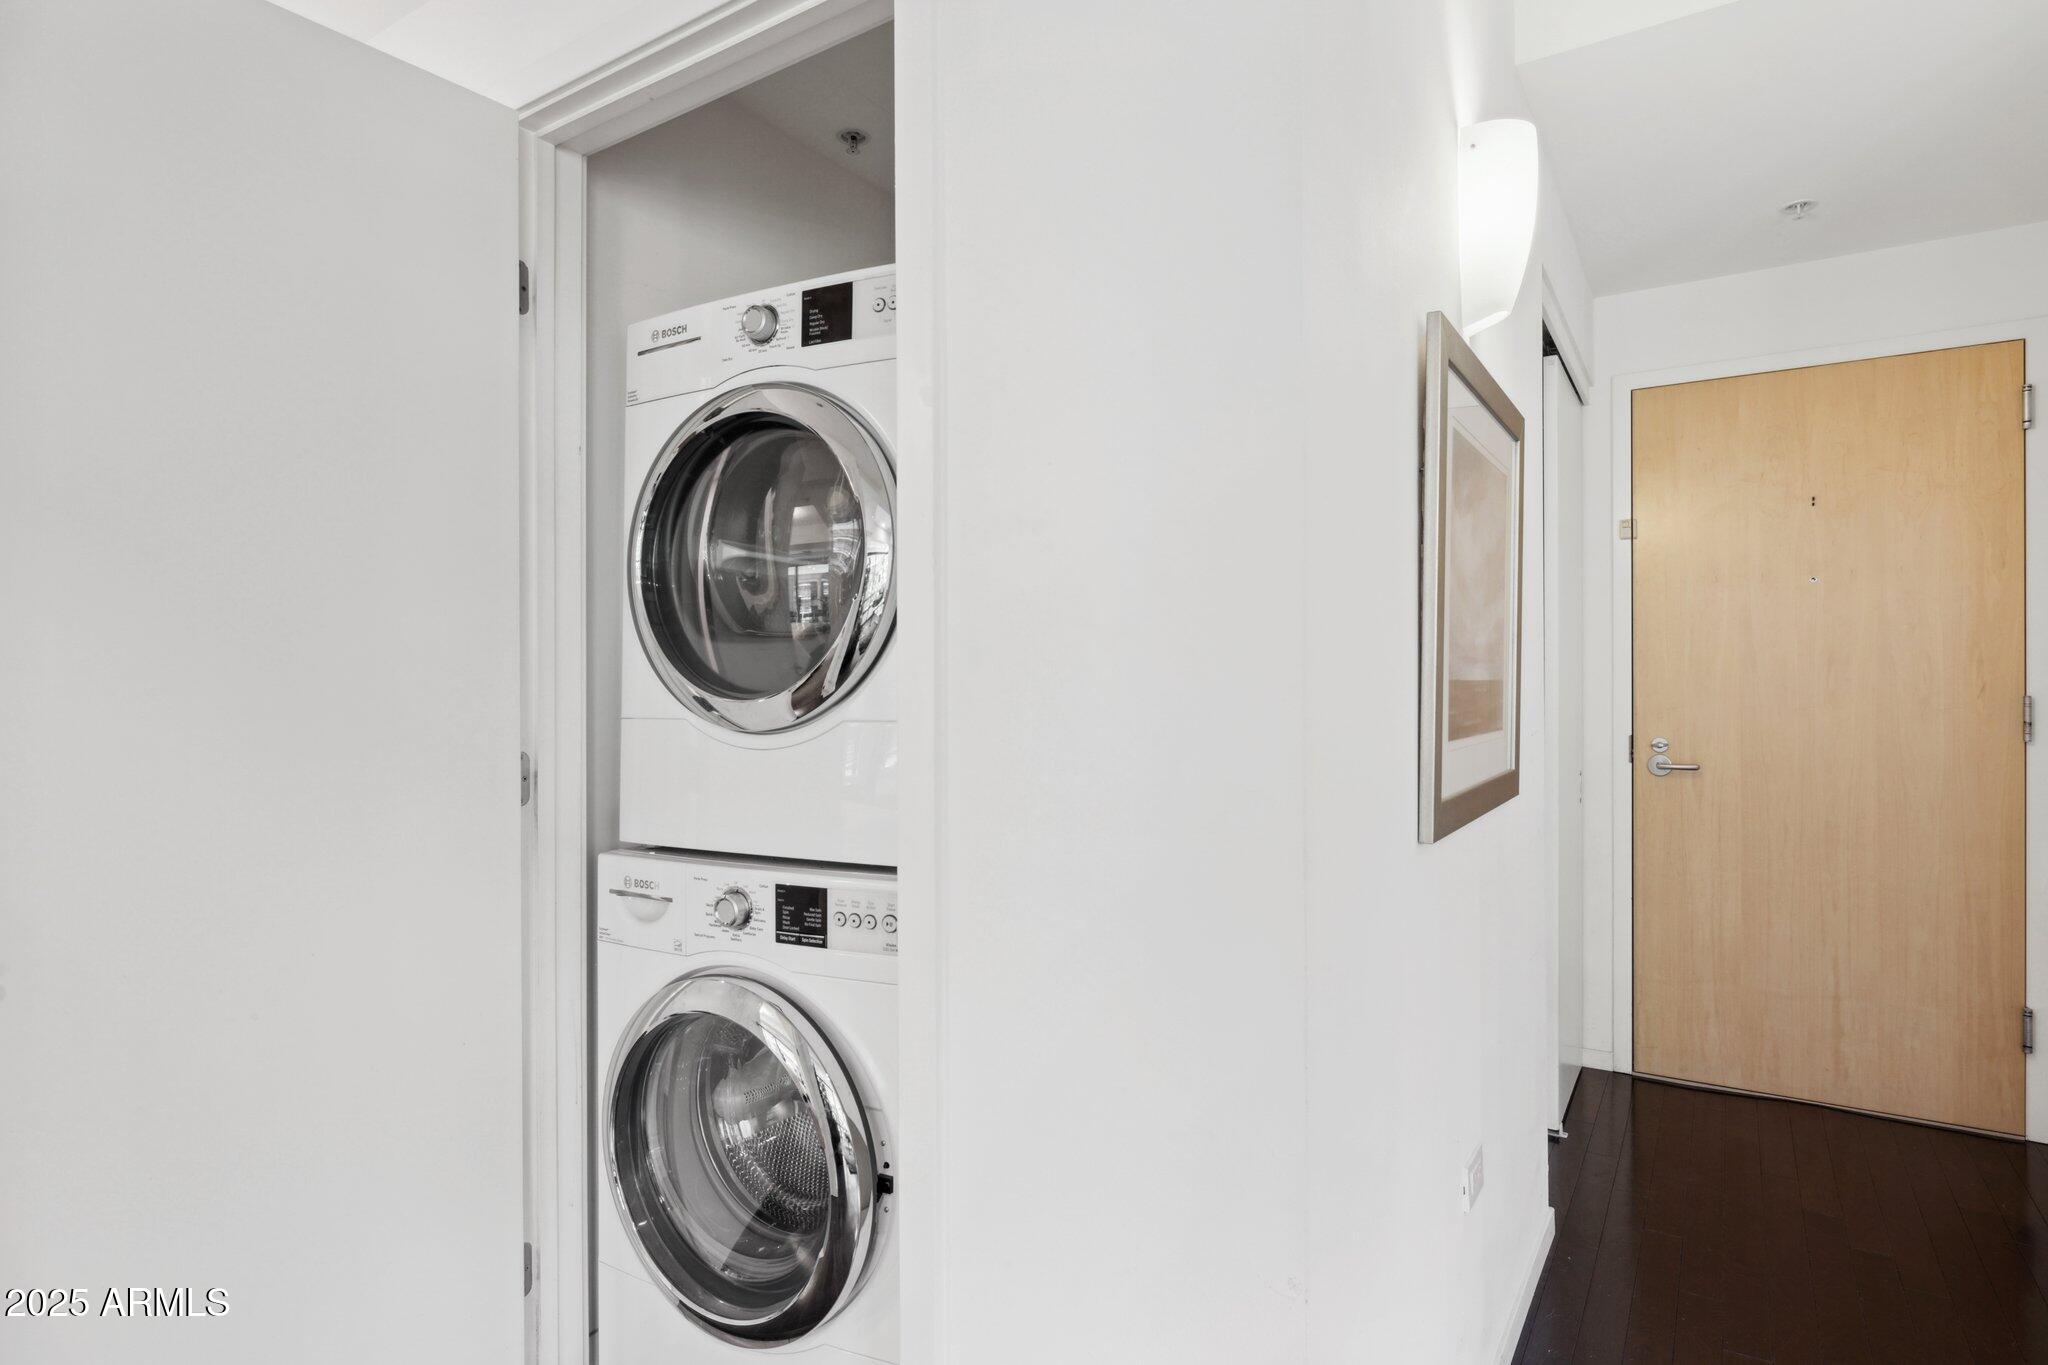
Condo entry hall with stacked front-loading washer and dryer beside a light wood door.
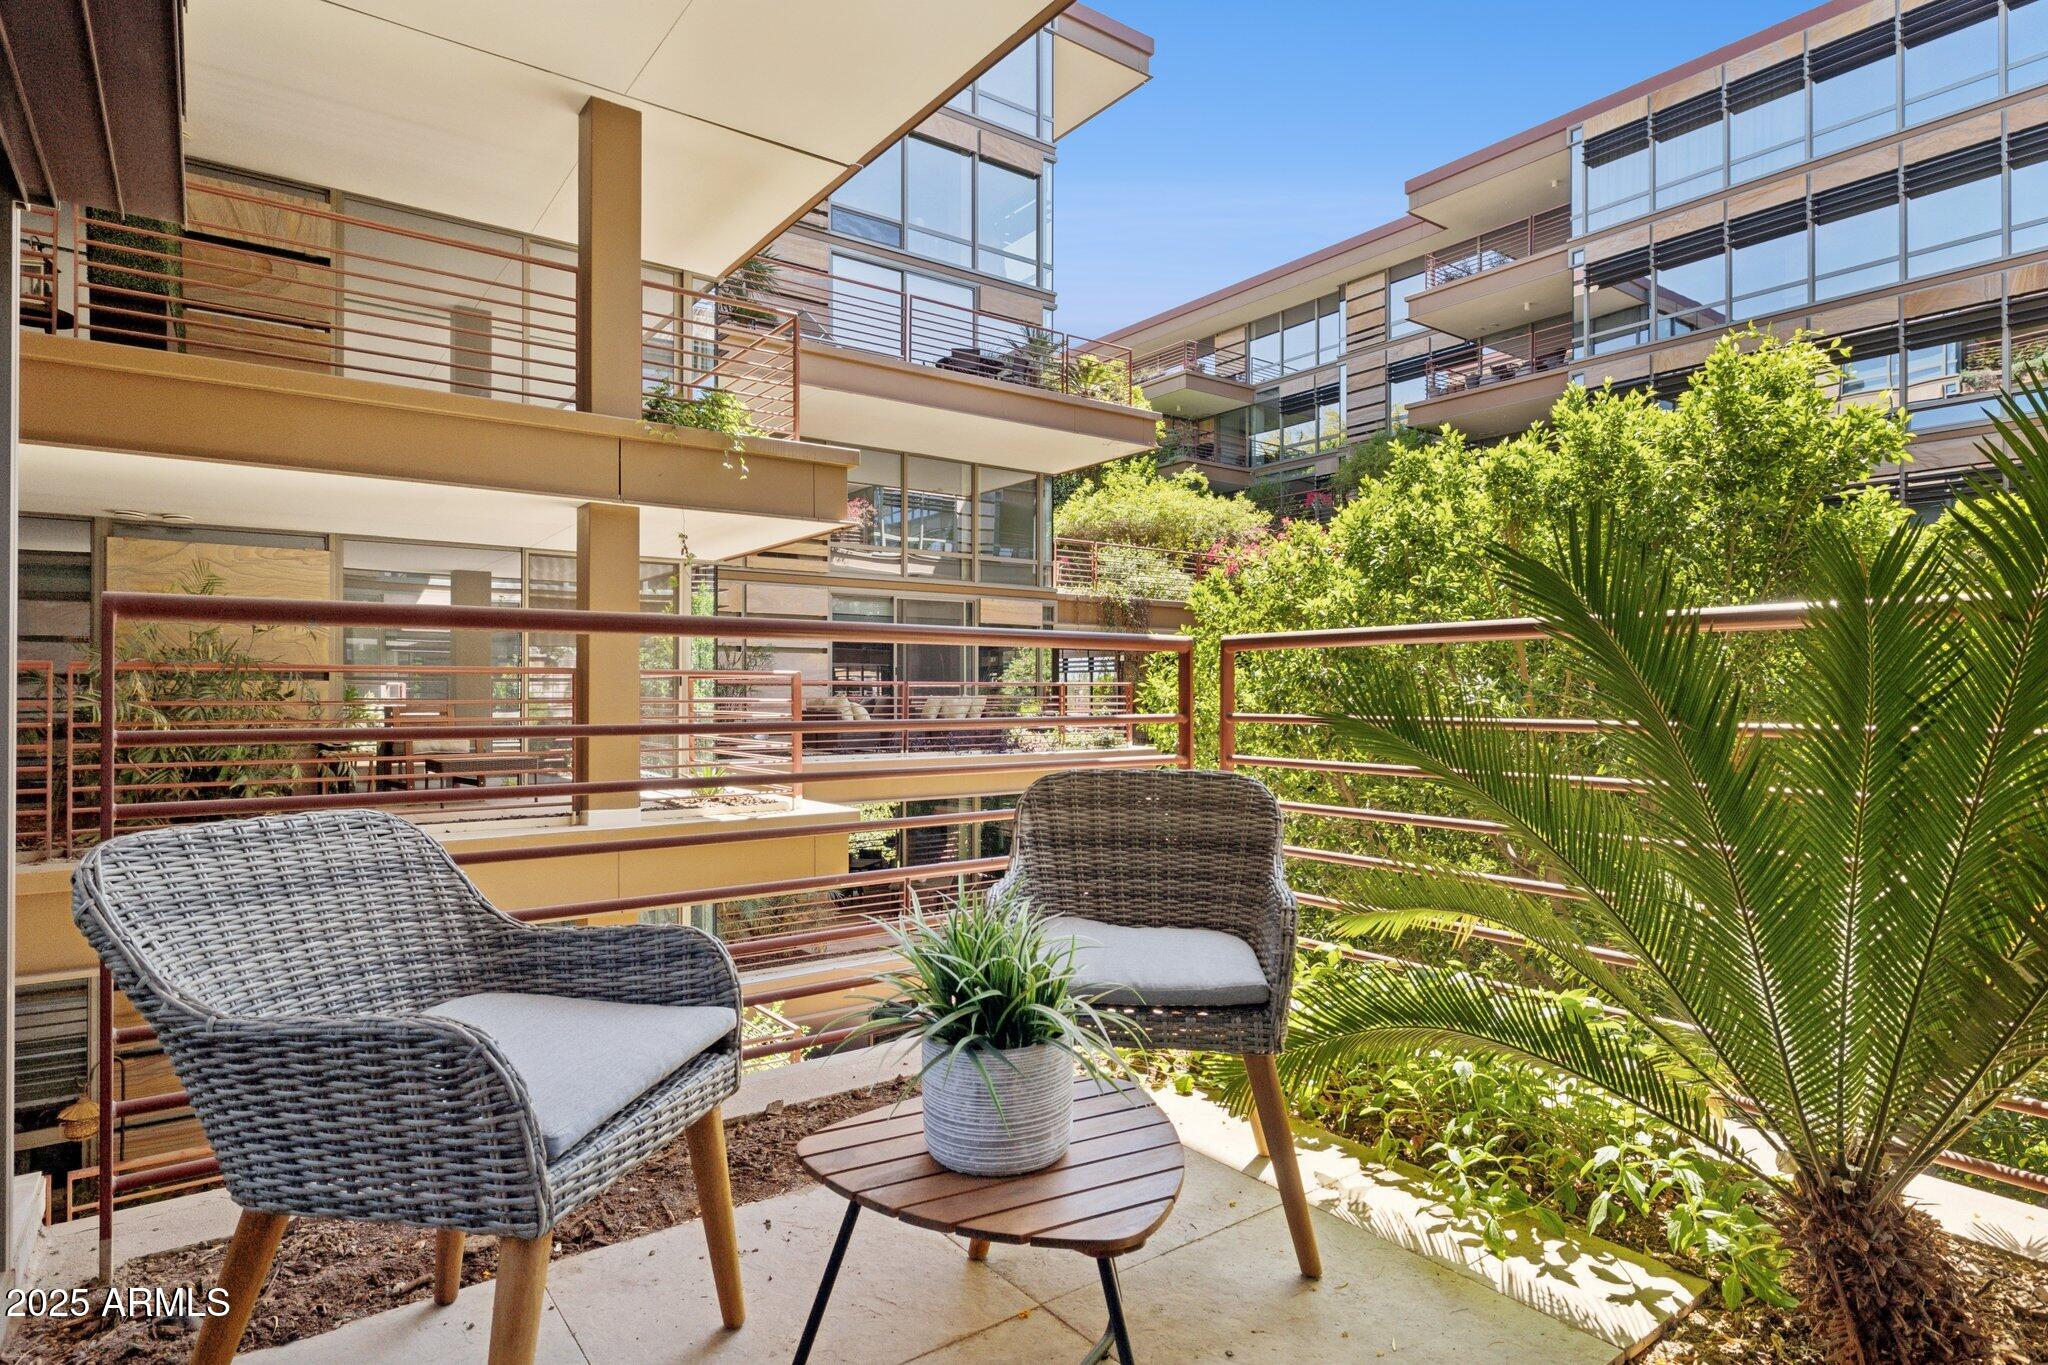
Furnished balcony with wicker chairs overlooking landscaped grounds and modern condominium buildings.
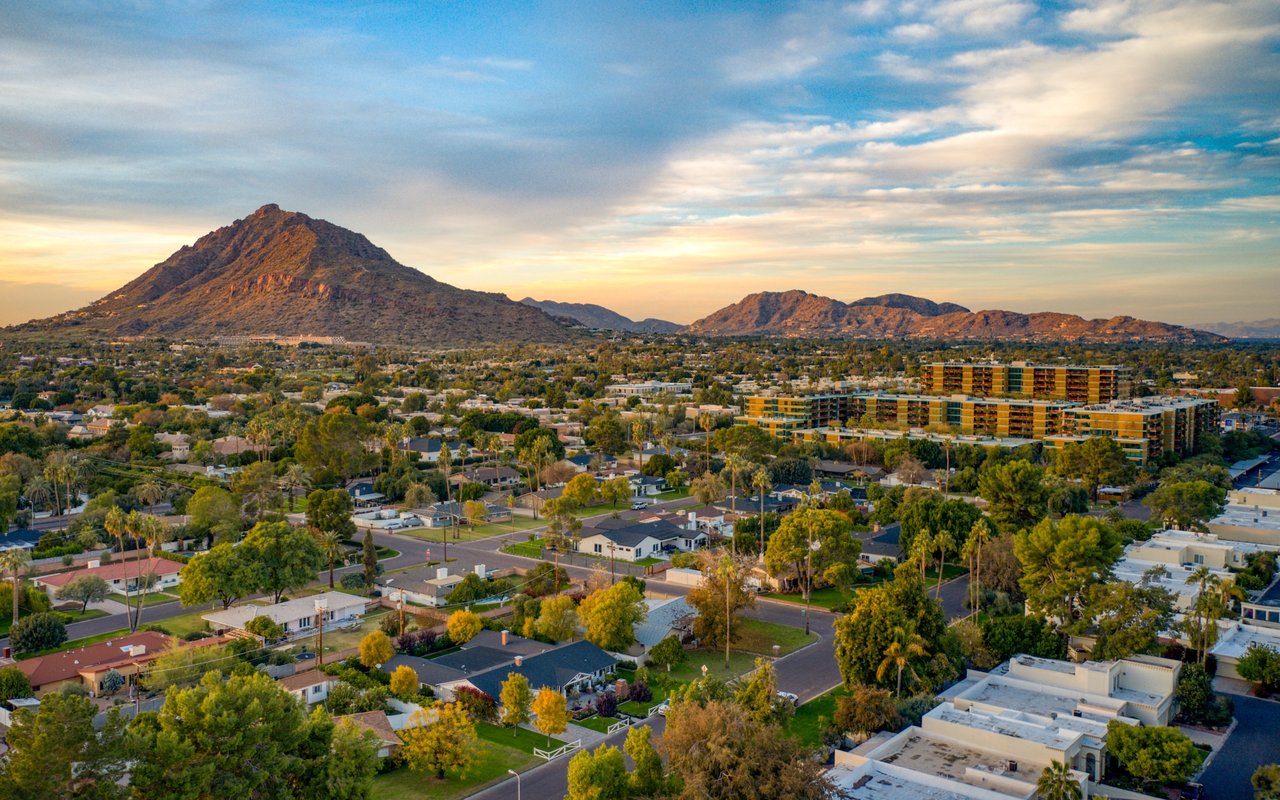
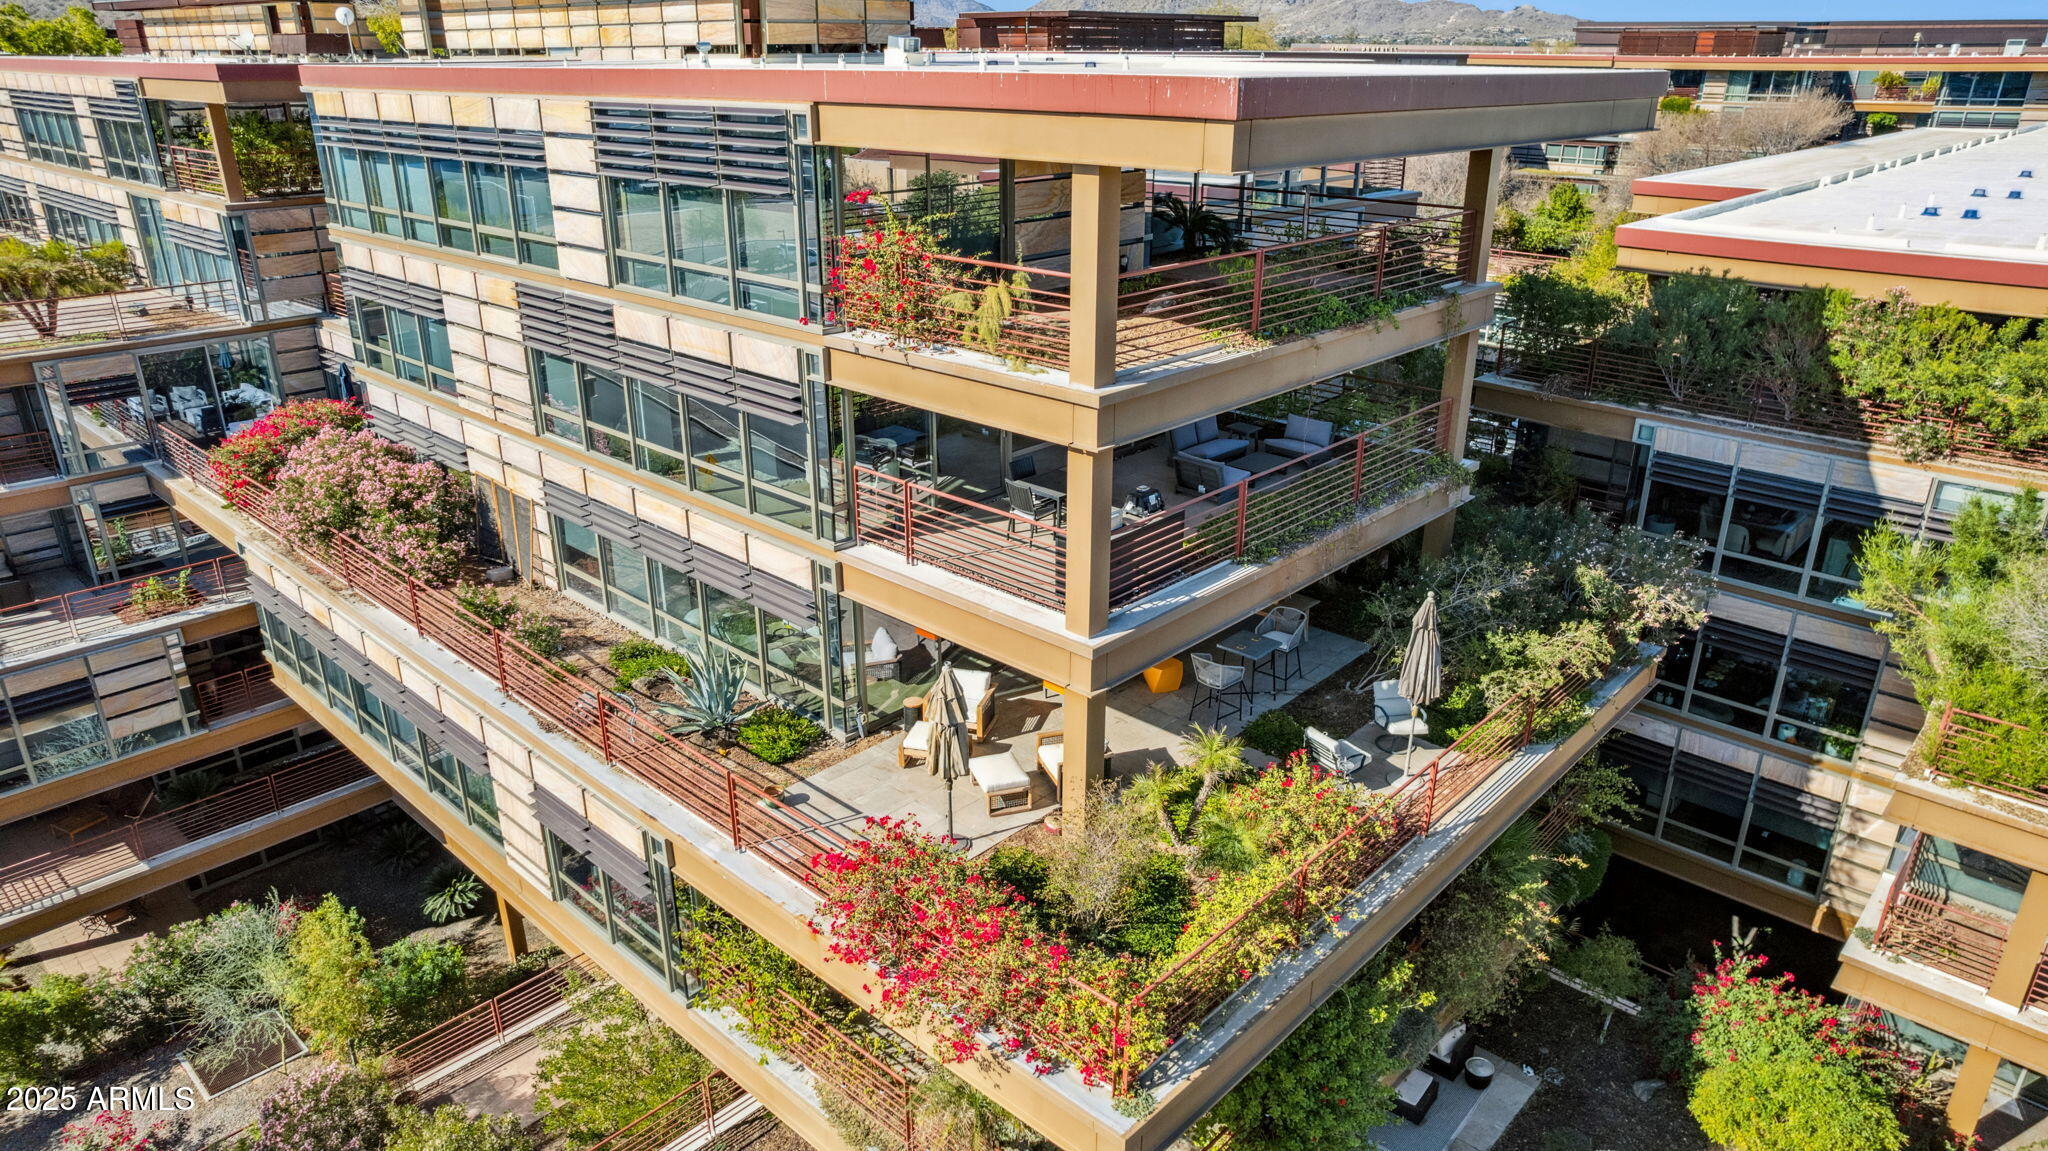
Aerial view of a modern Scottsdale condominium complex with landscaped balconies and distant mountains.
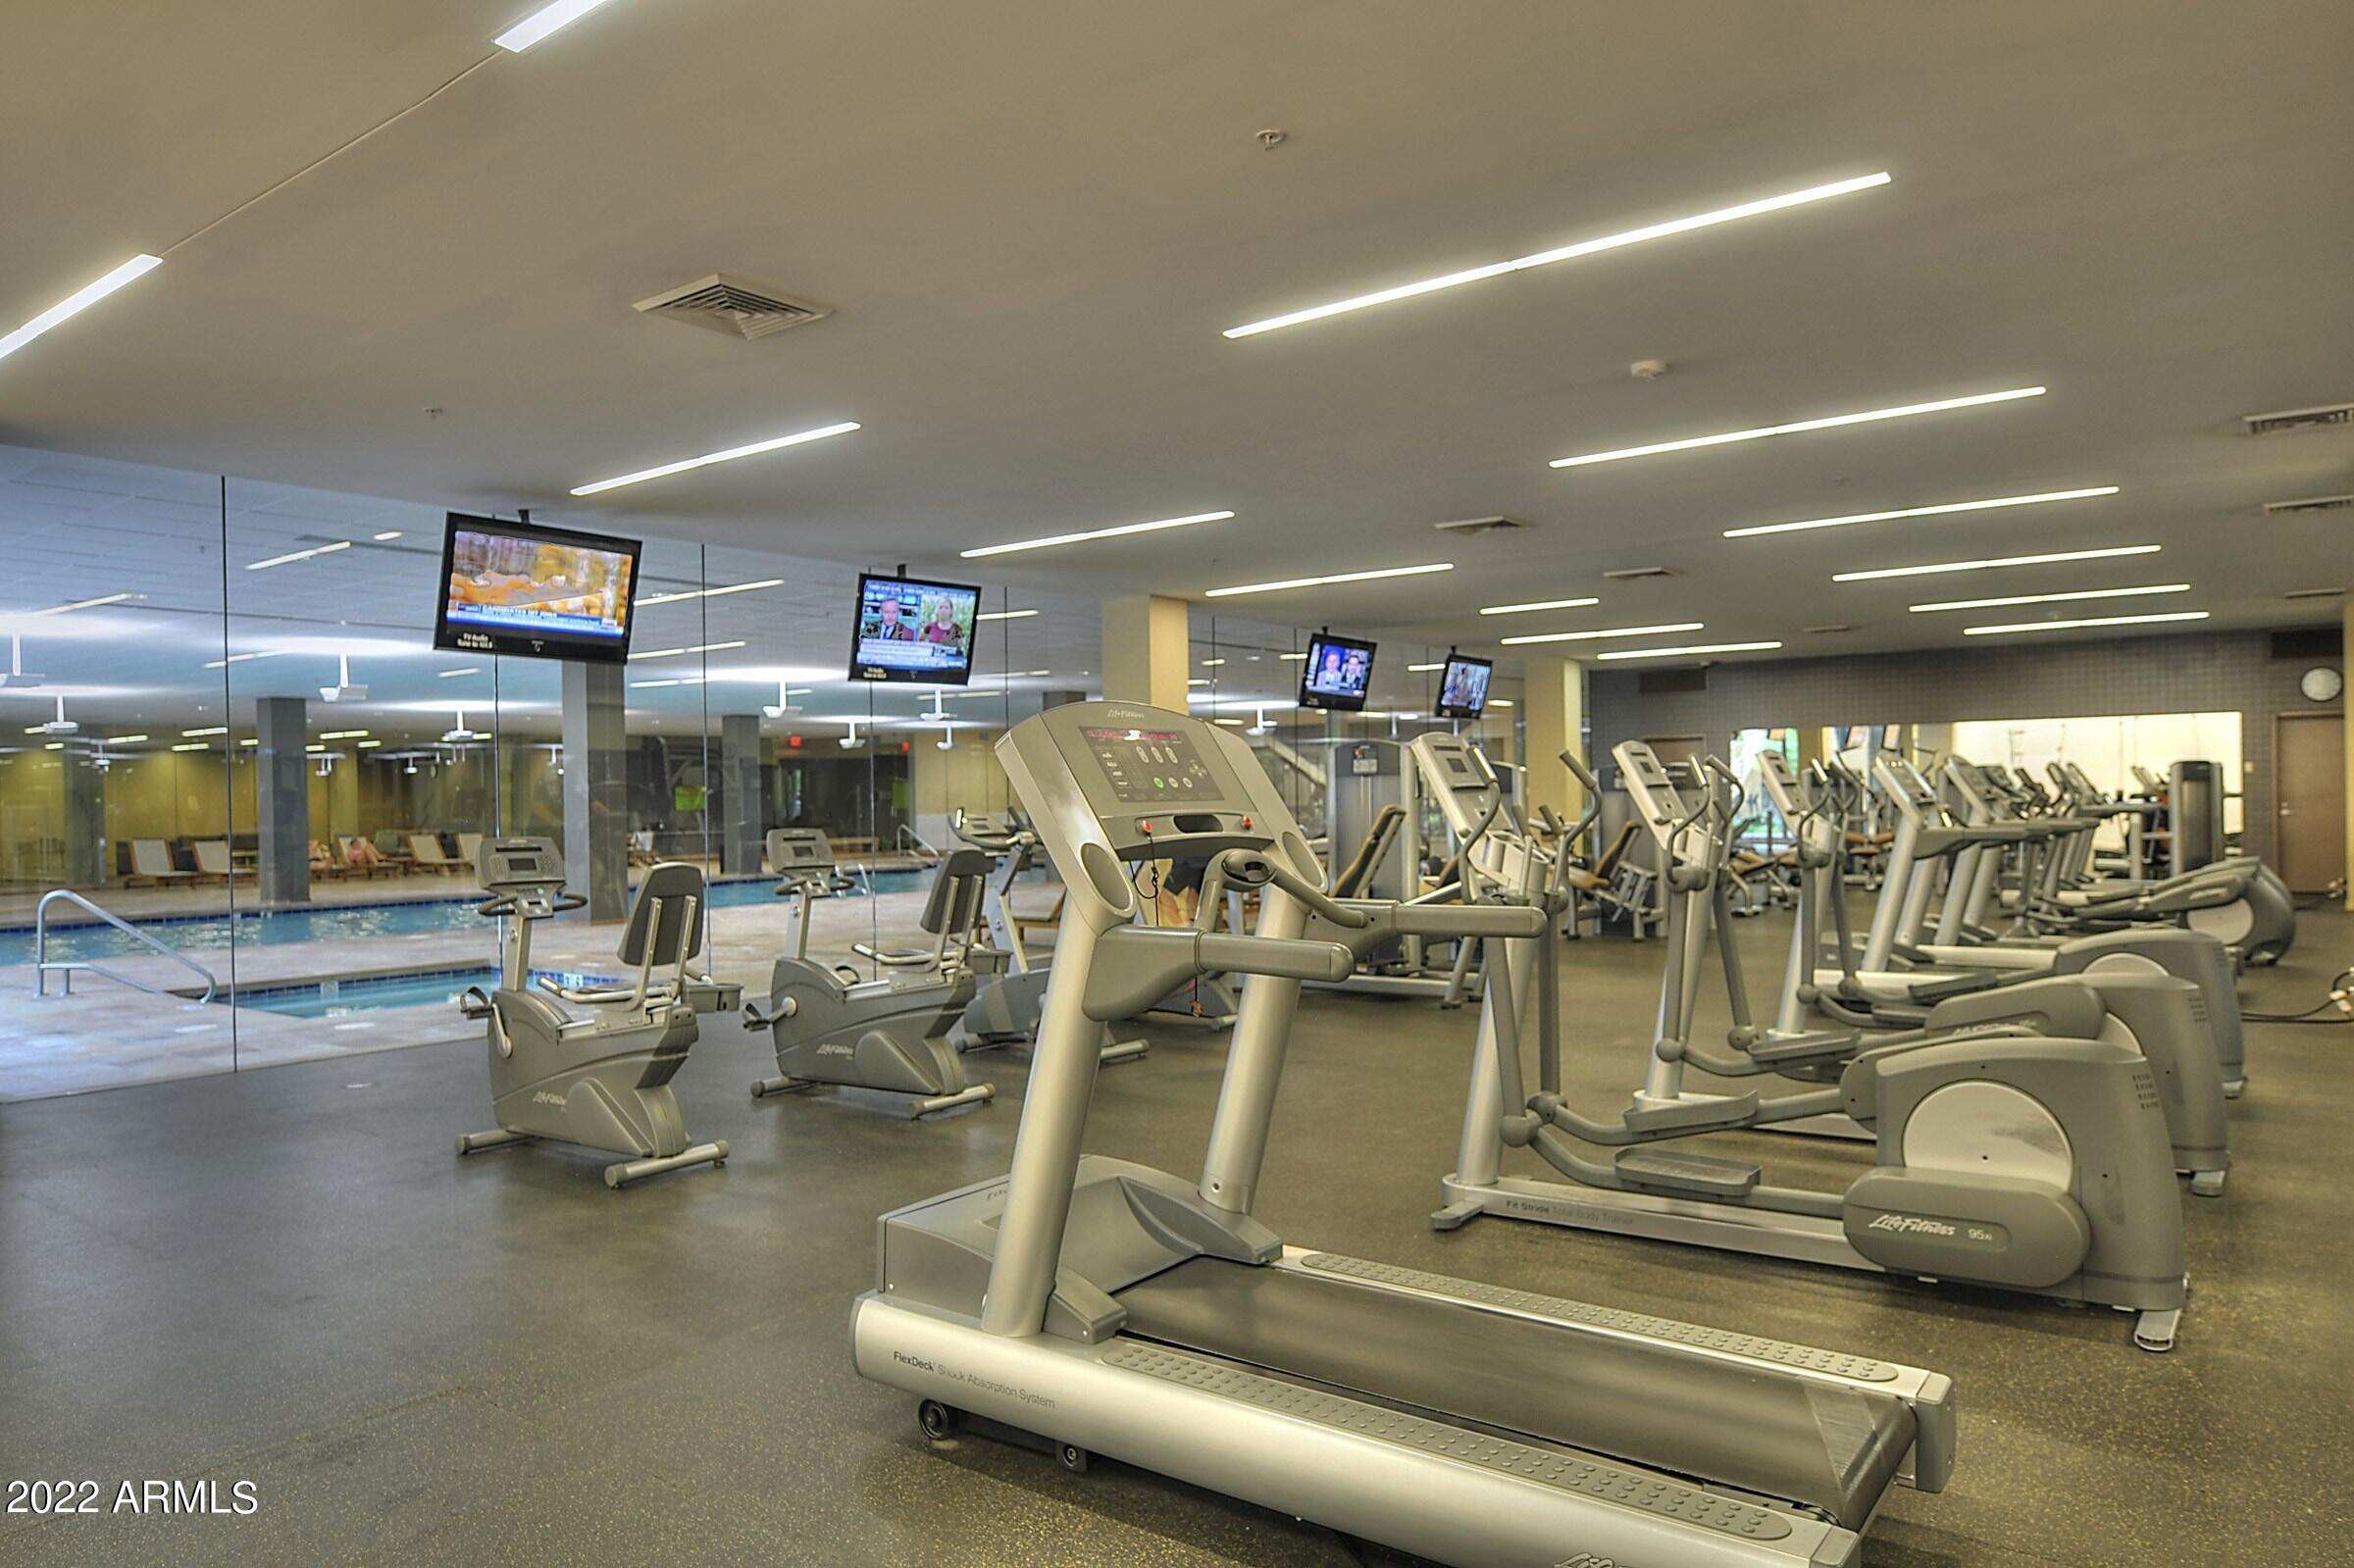
Fitness room with rows of cardio machines and a swimming pool visible through the glass wall.
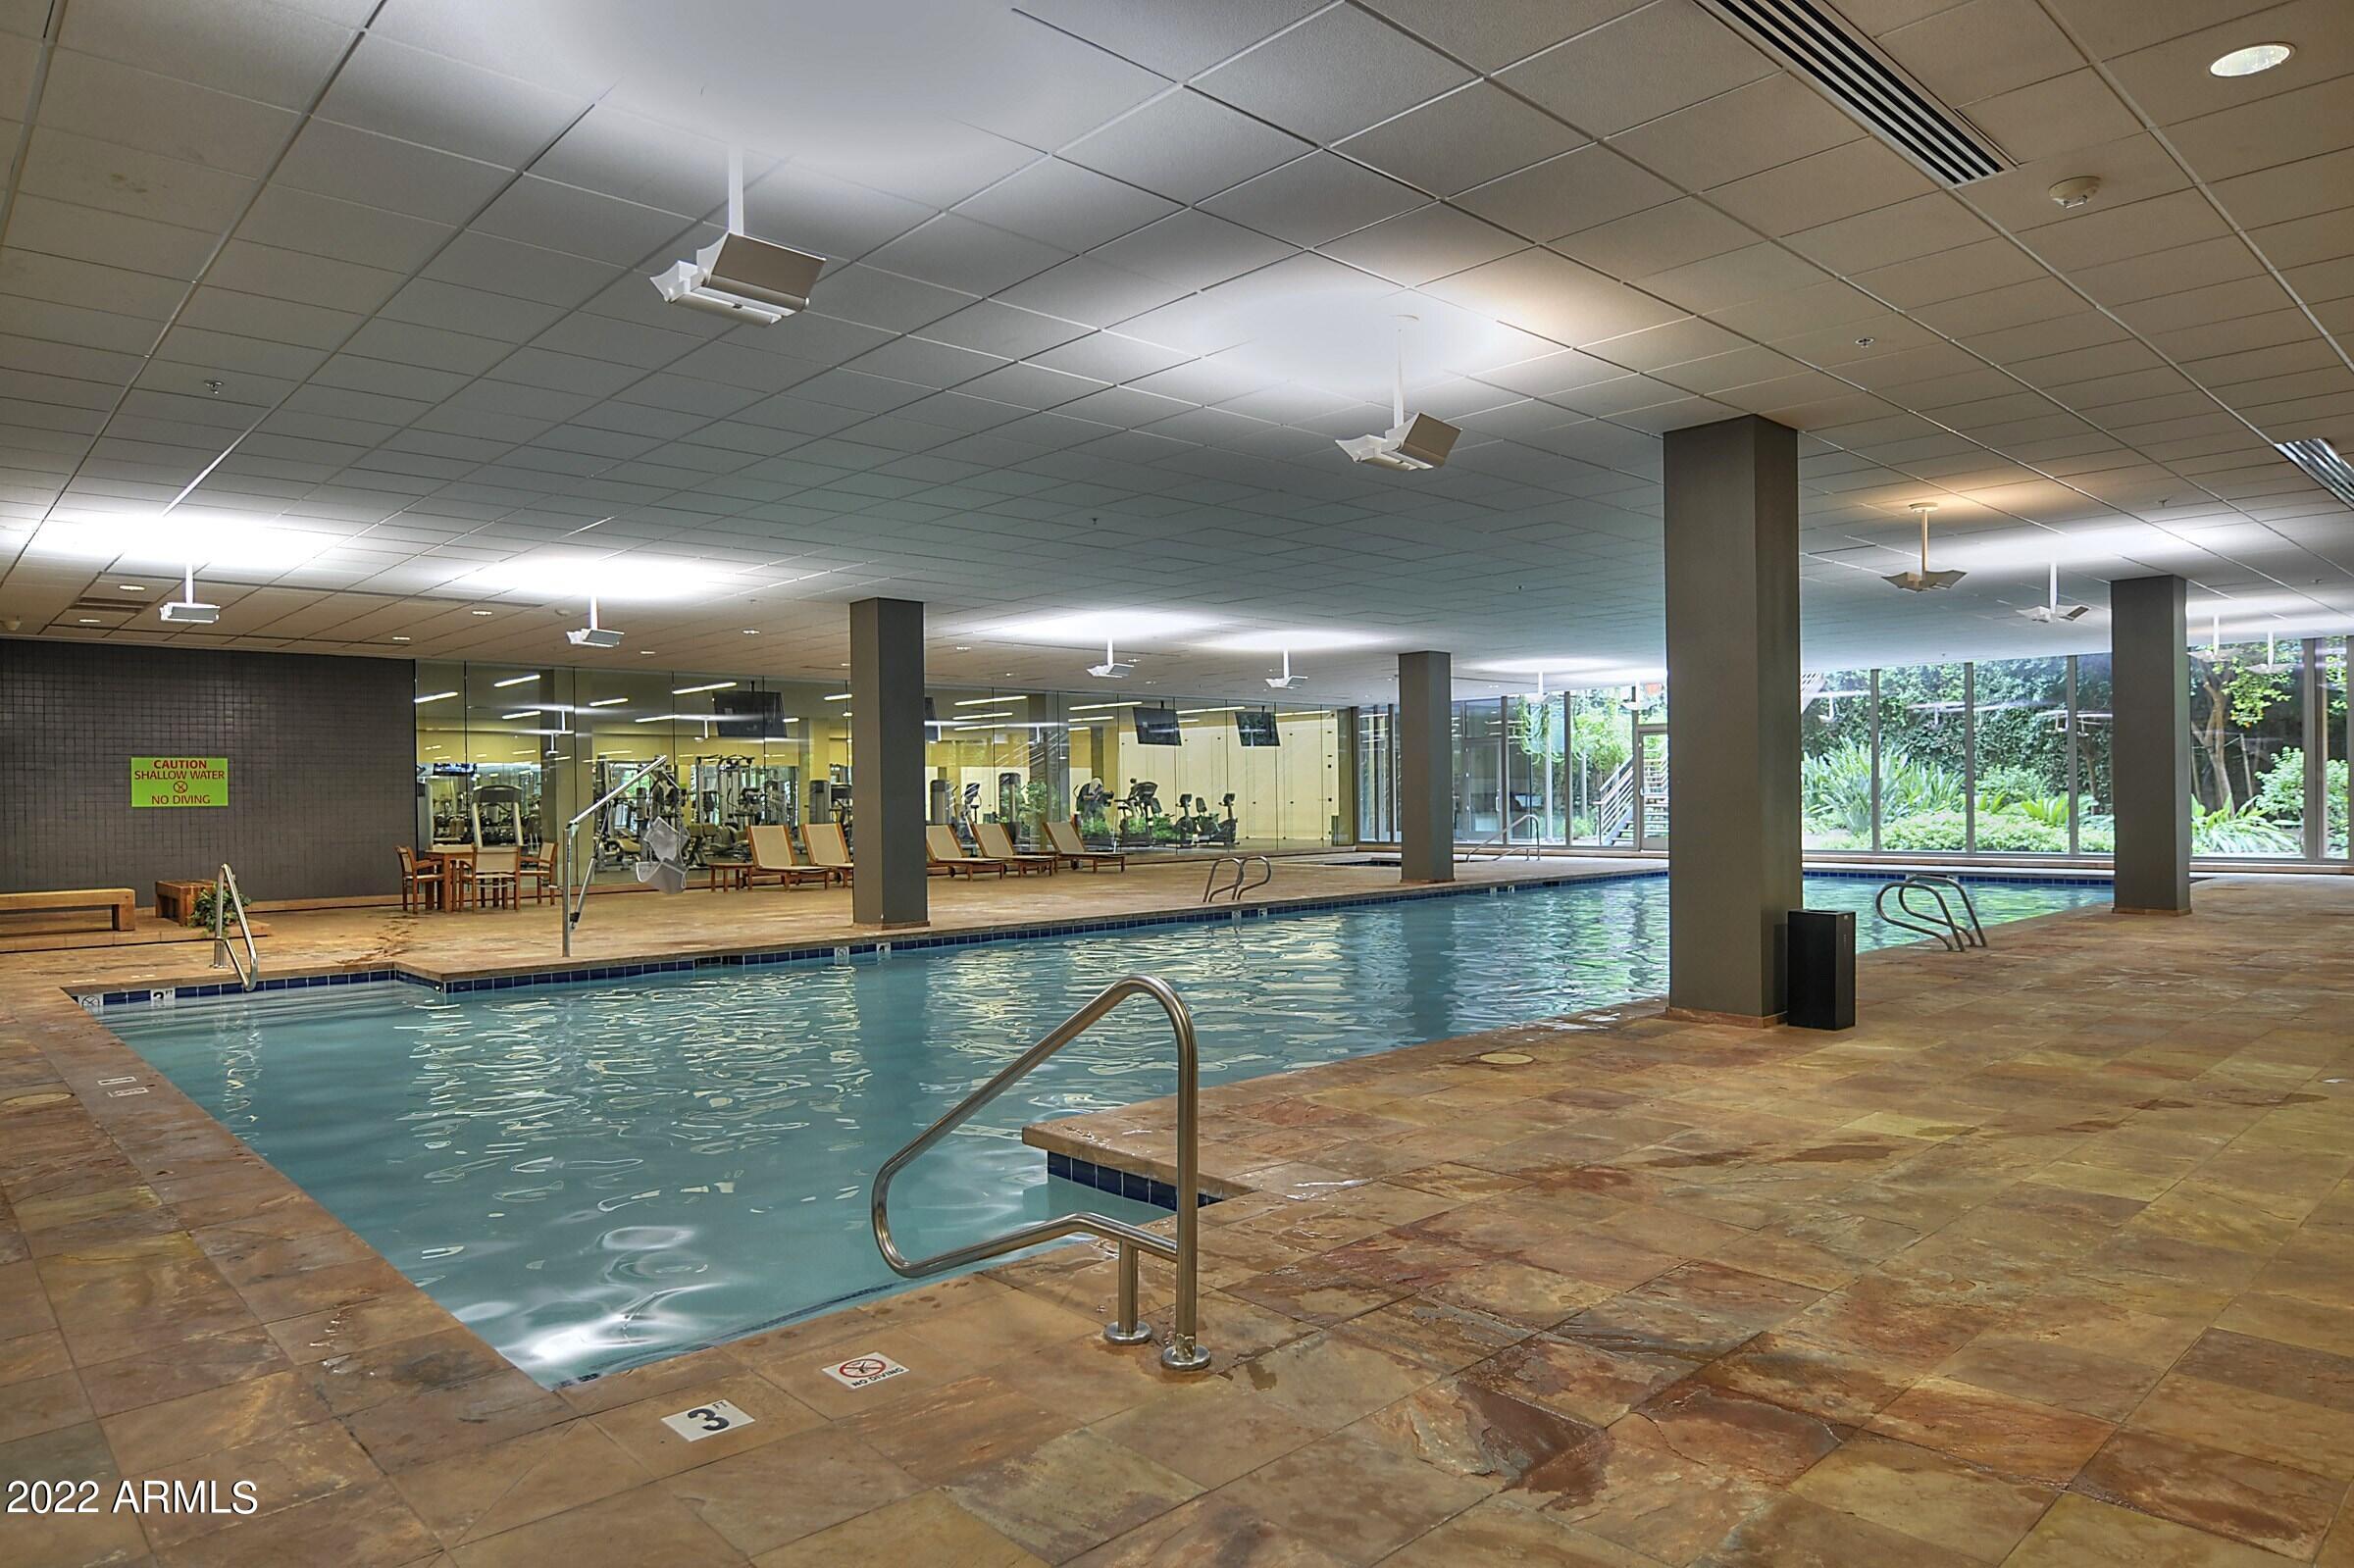
Indoor pool with tiled deck, stainless-steel handrails, and a fitness room behind glass.
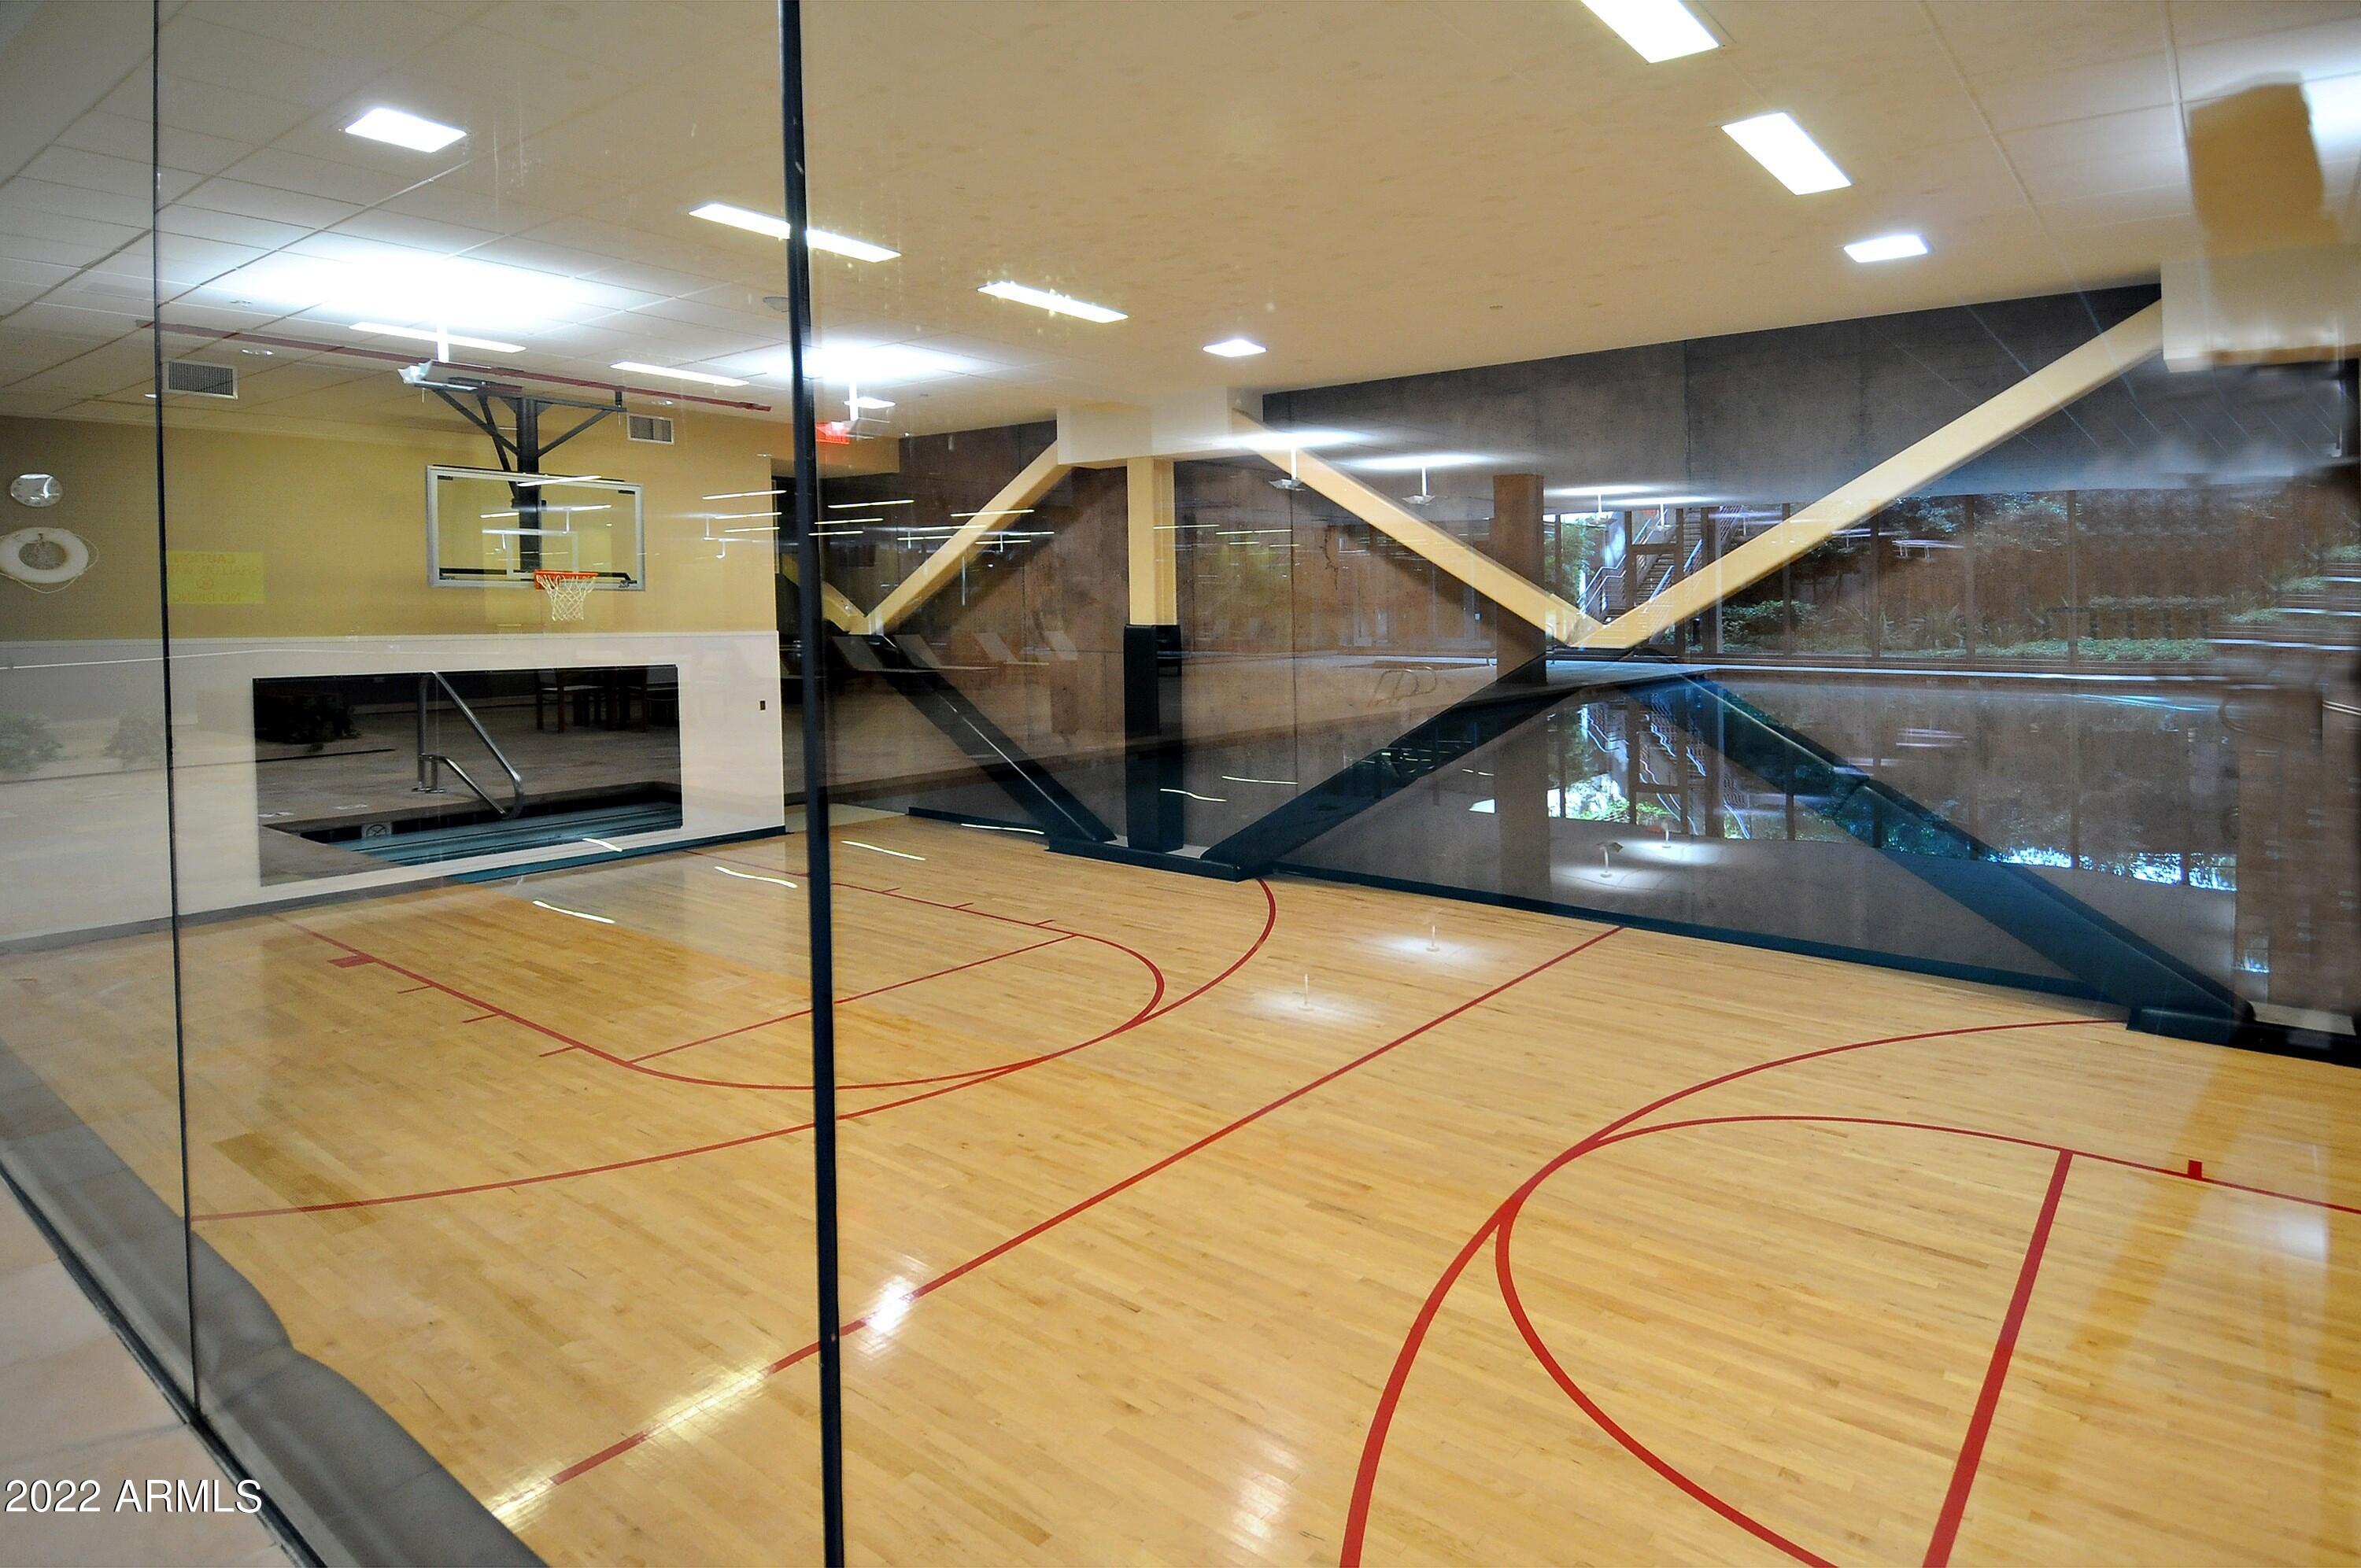
Indoor basketball court with red floor markings and glass walls.
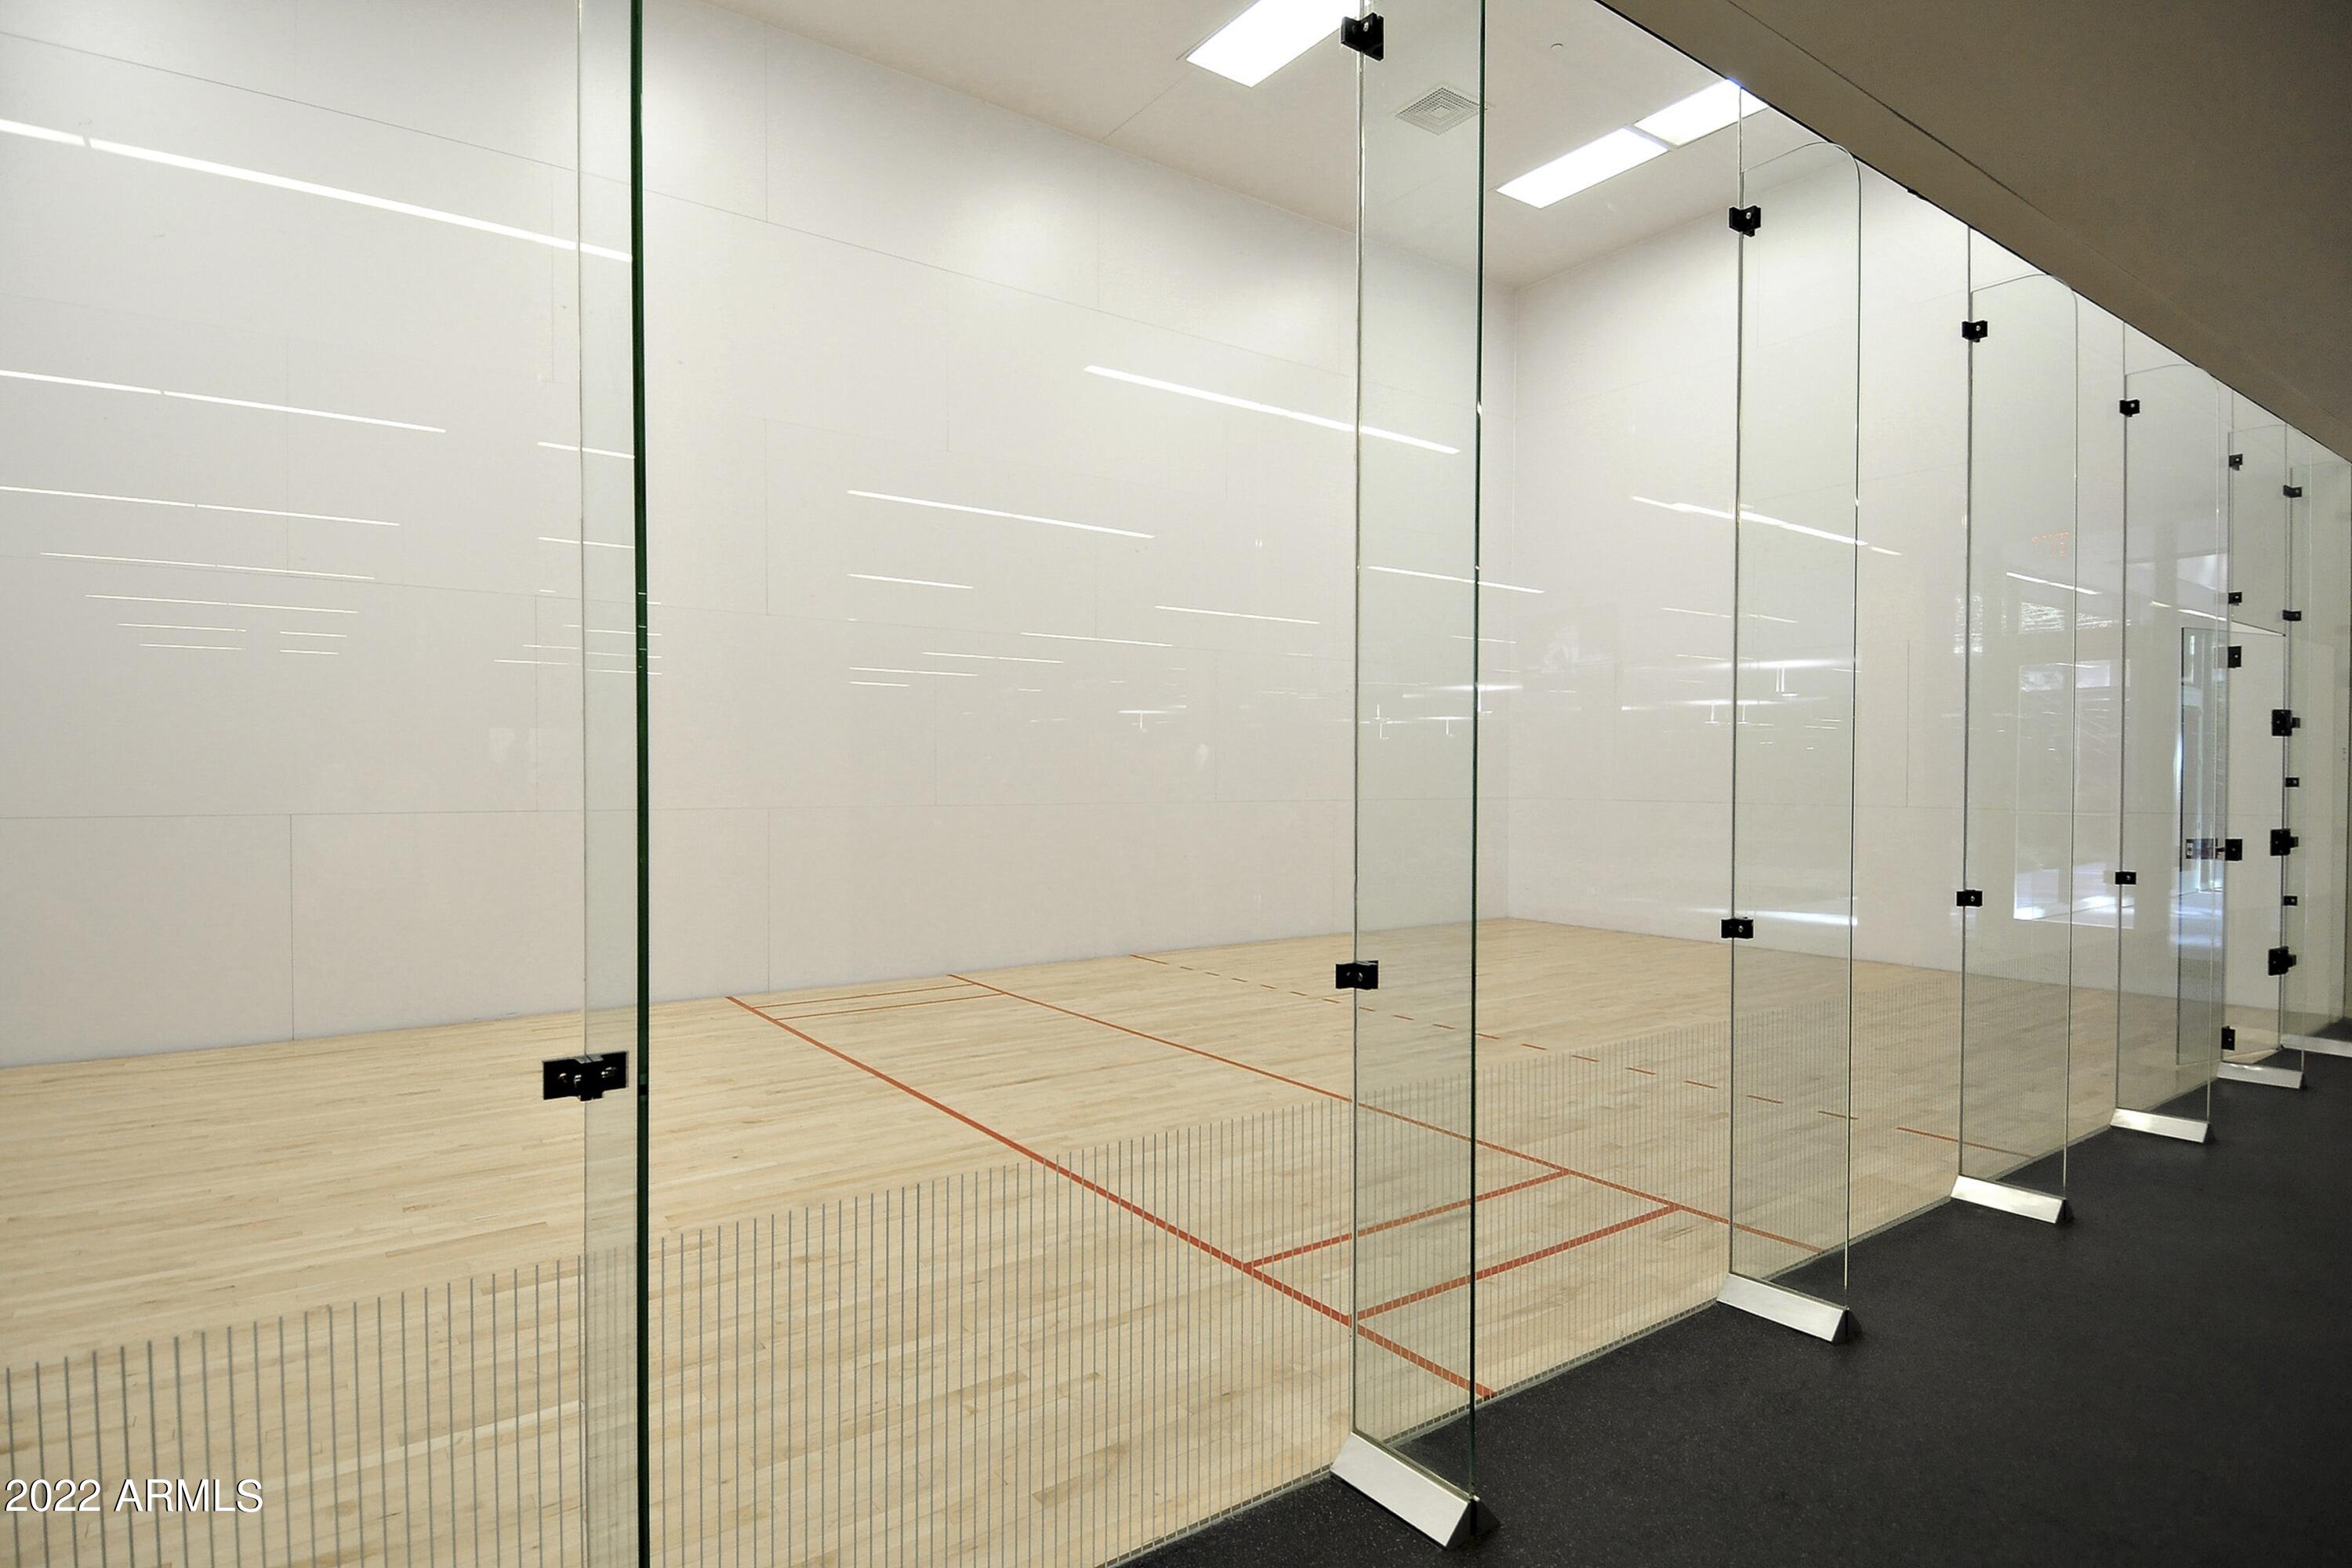
Indoor squash court with a light wood floor, red markings, and glass walls.
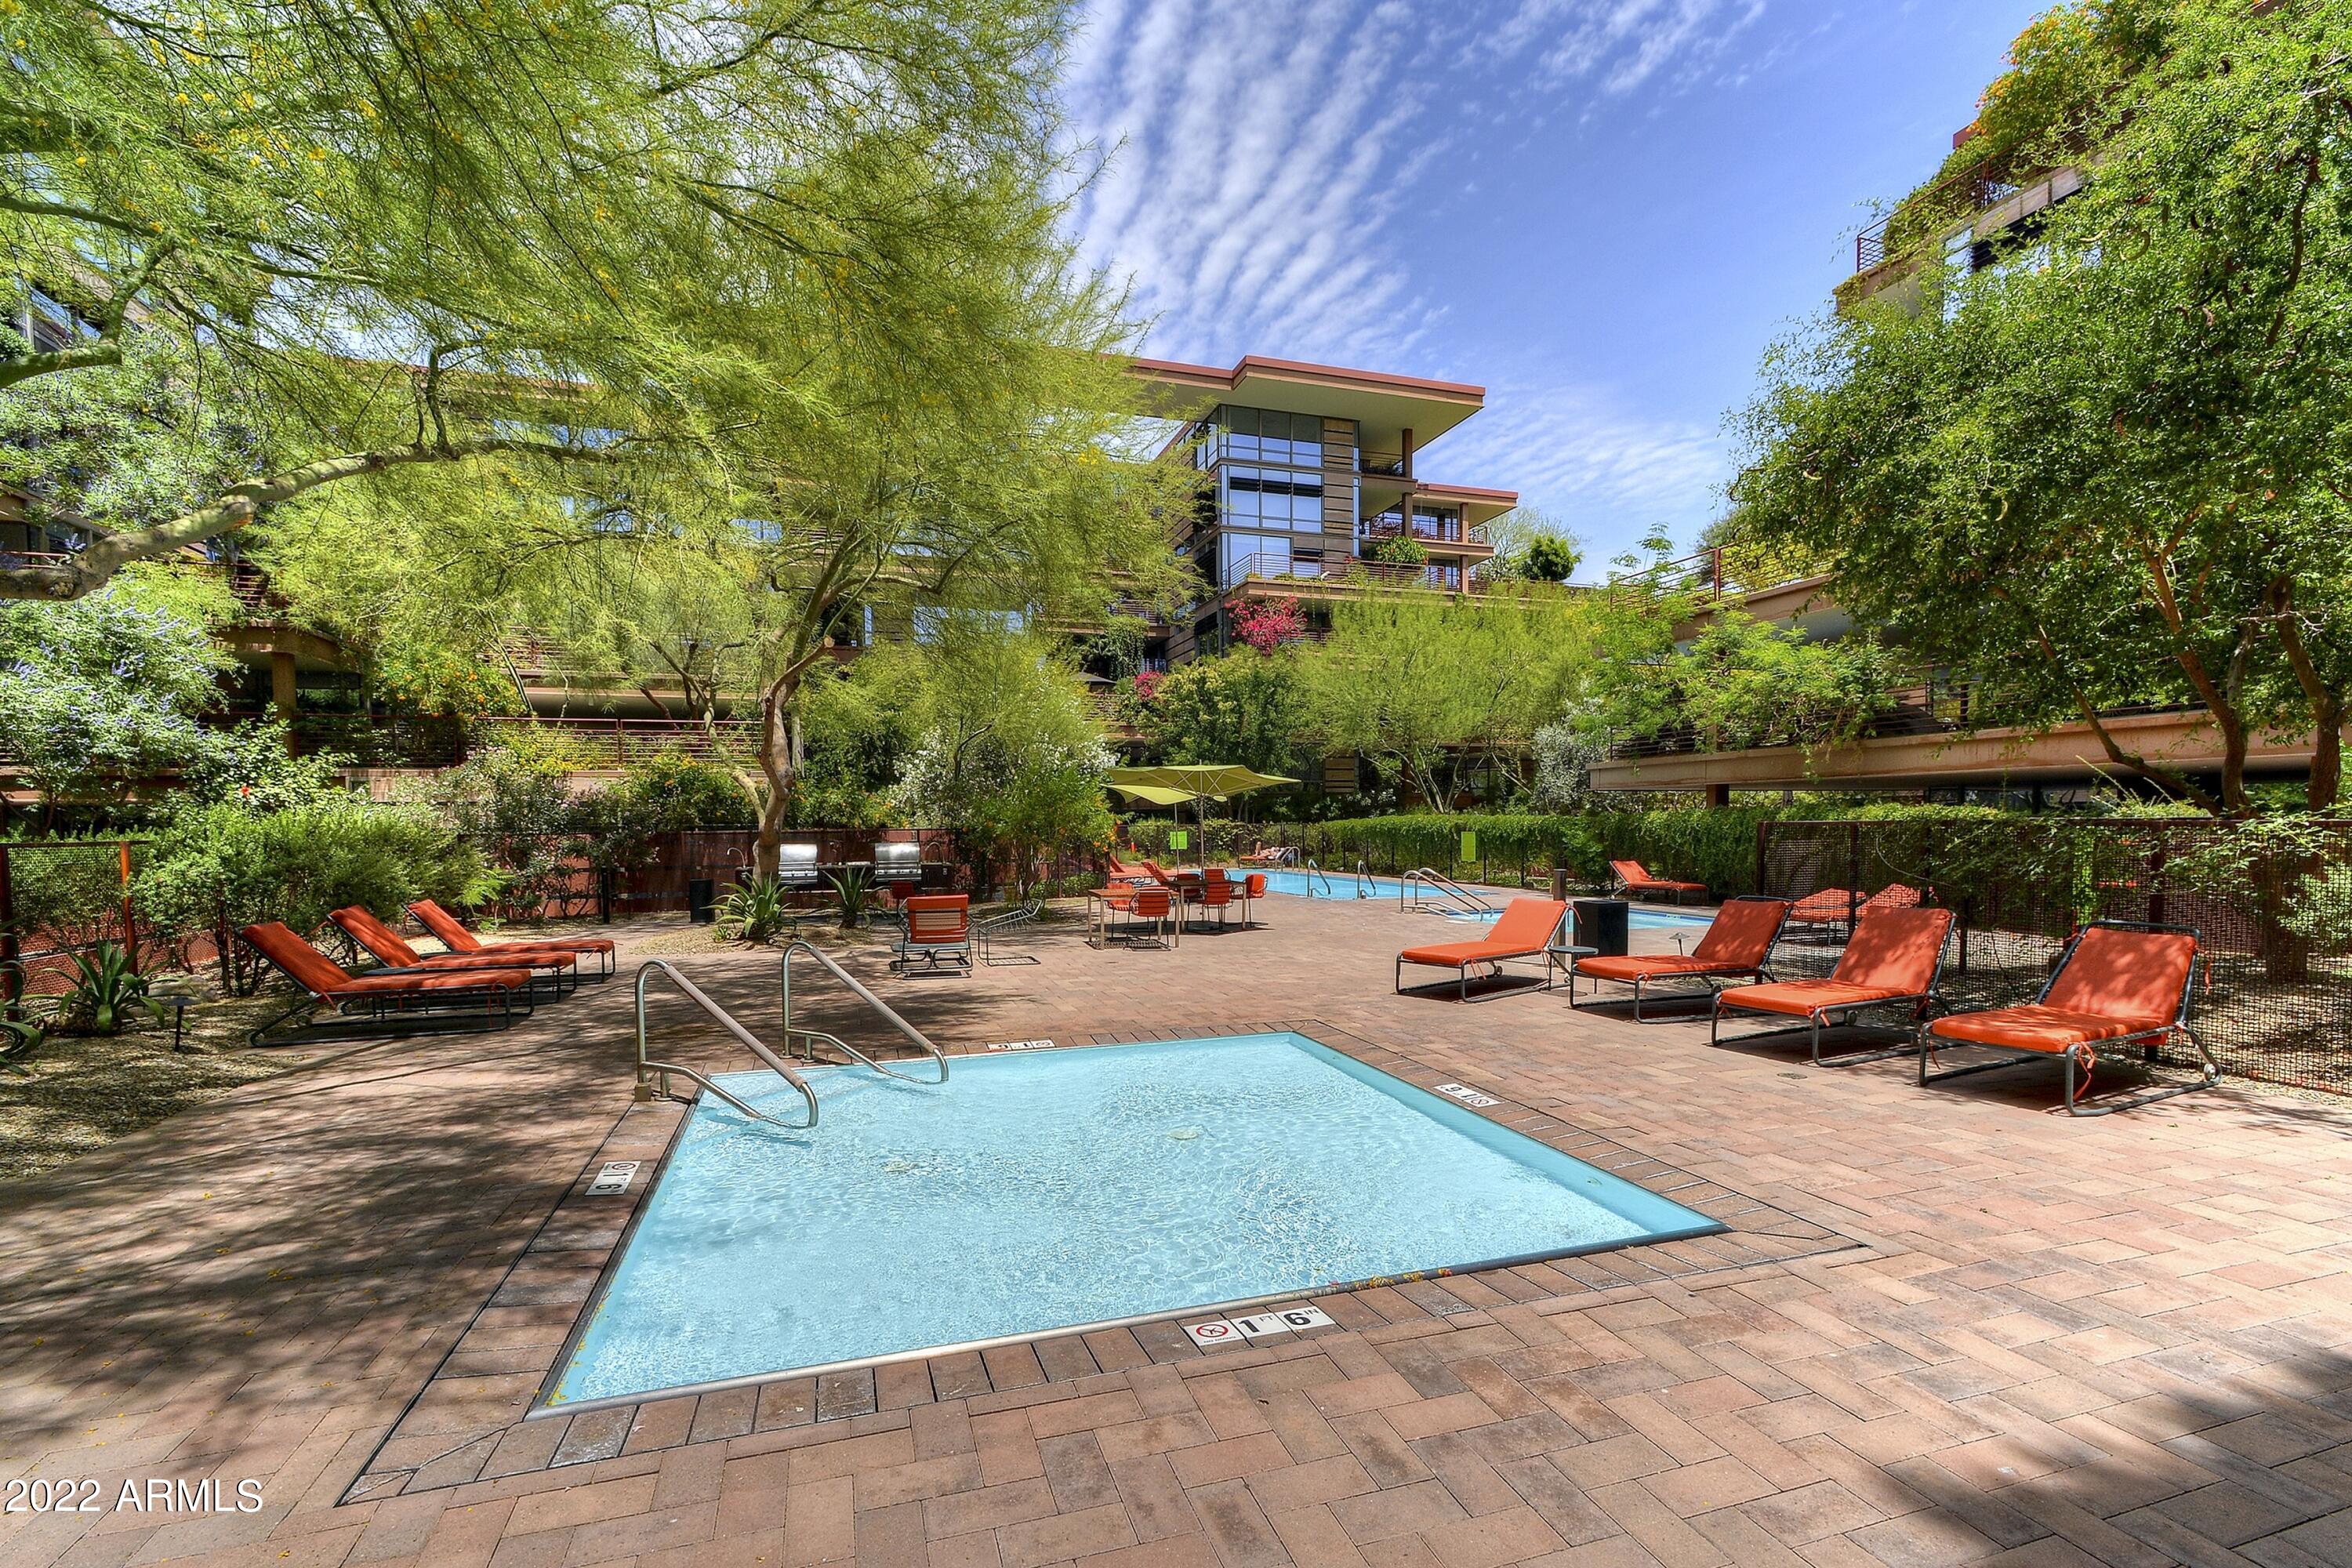
Residential courtyard with two pools, orange lounge chairs, and mature trees.
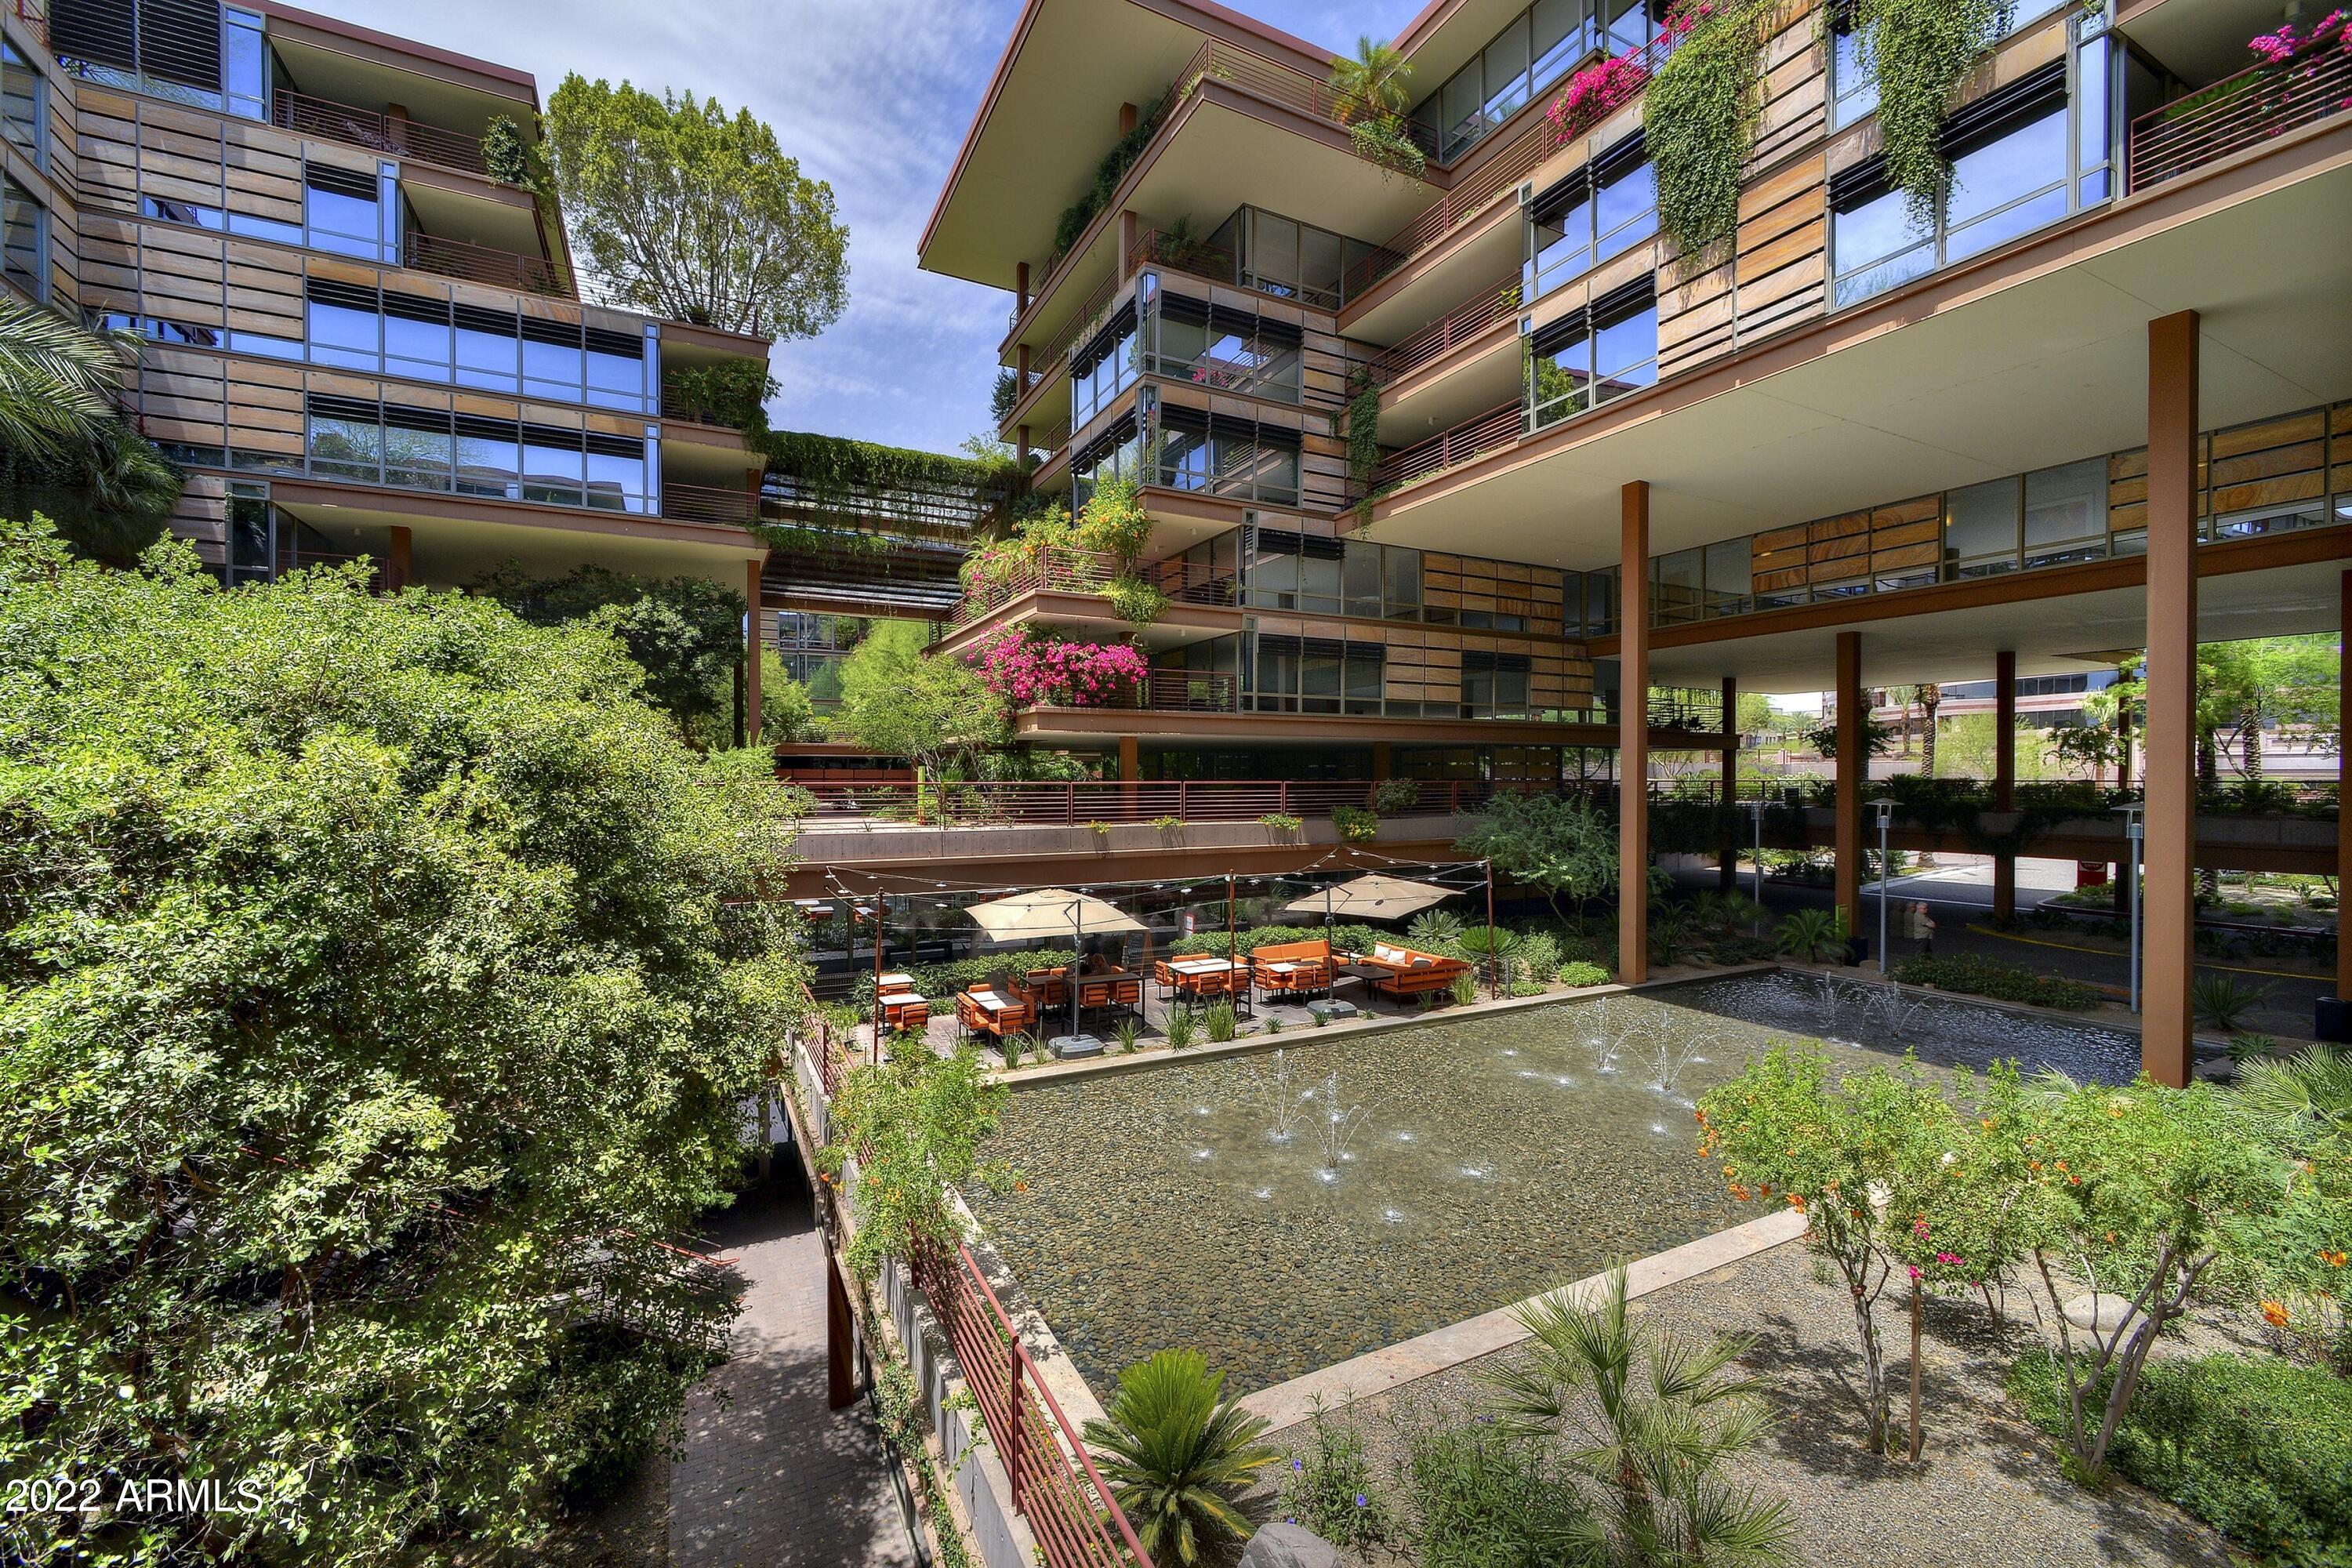
Residential complex courtyard with a fountain pool, landscaped walkways, and an outdoor dining patio.
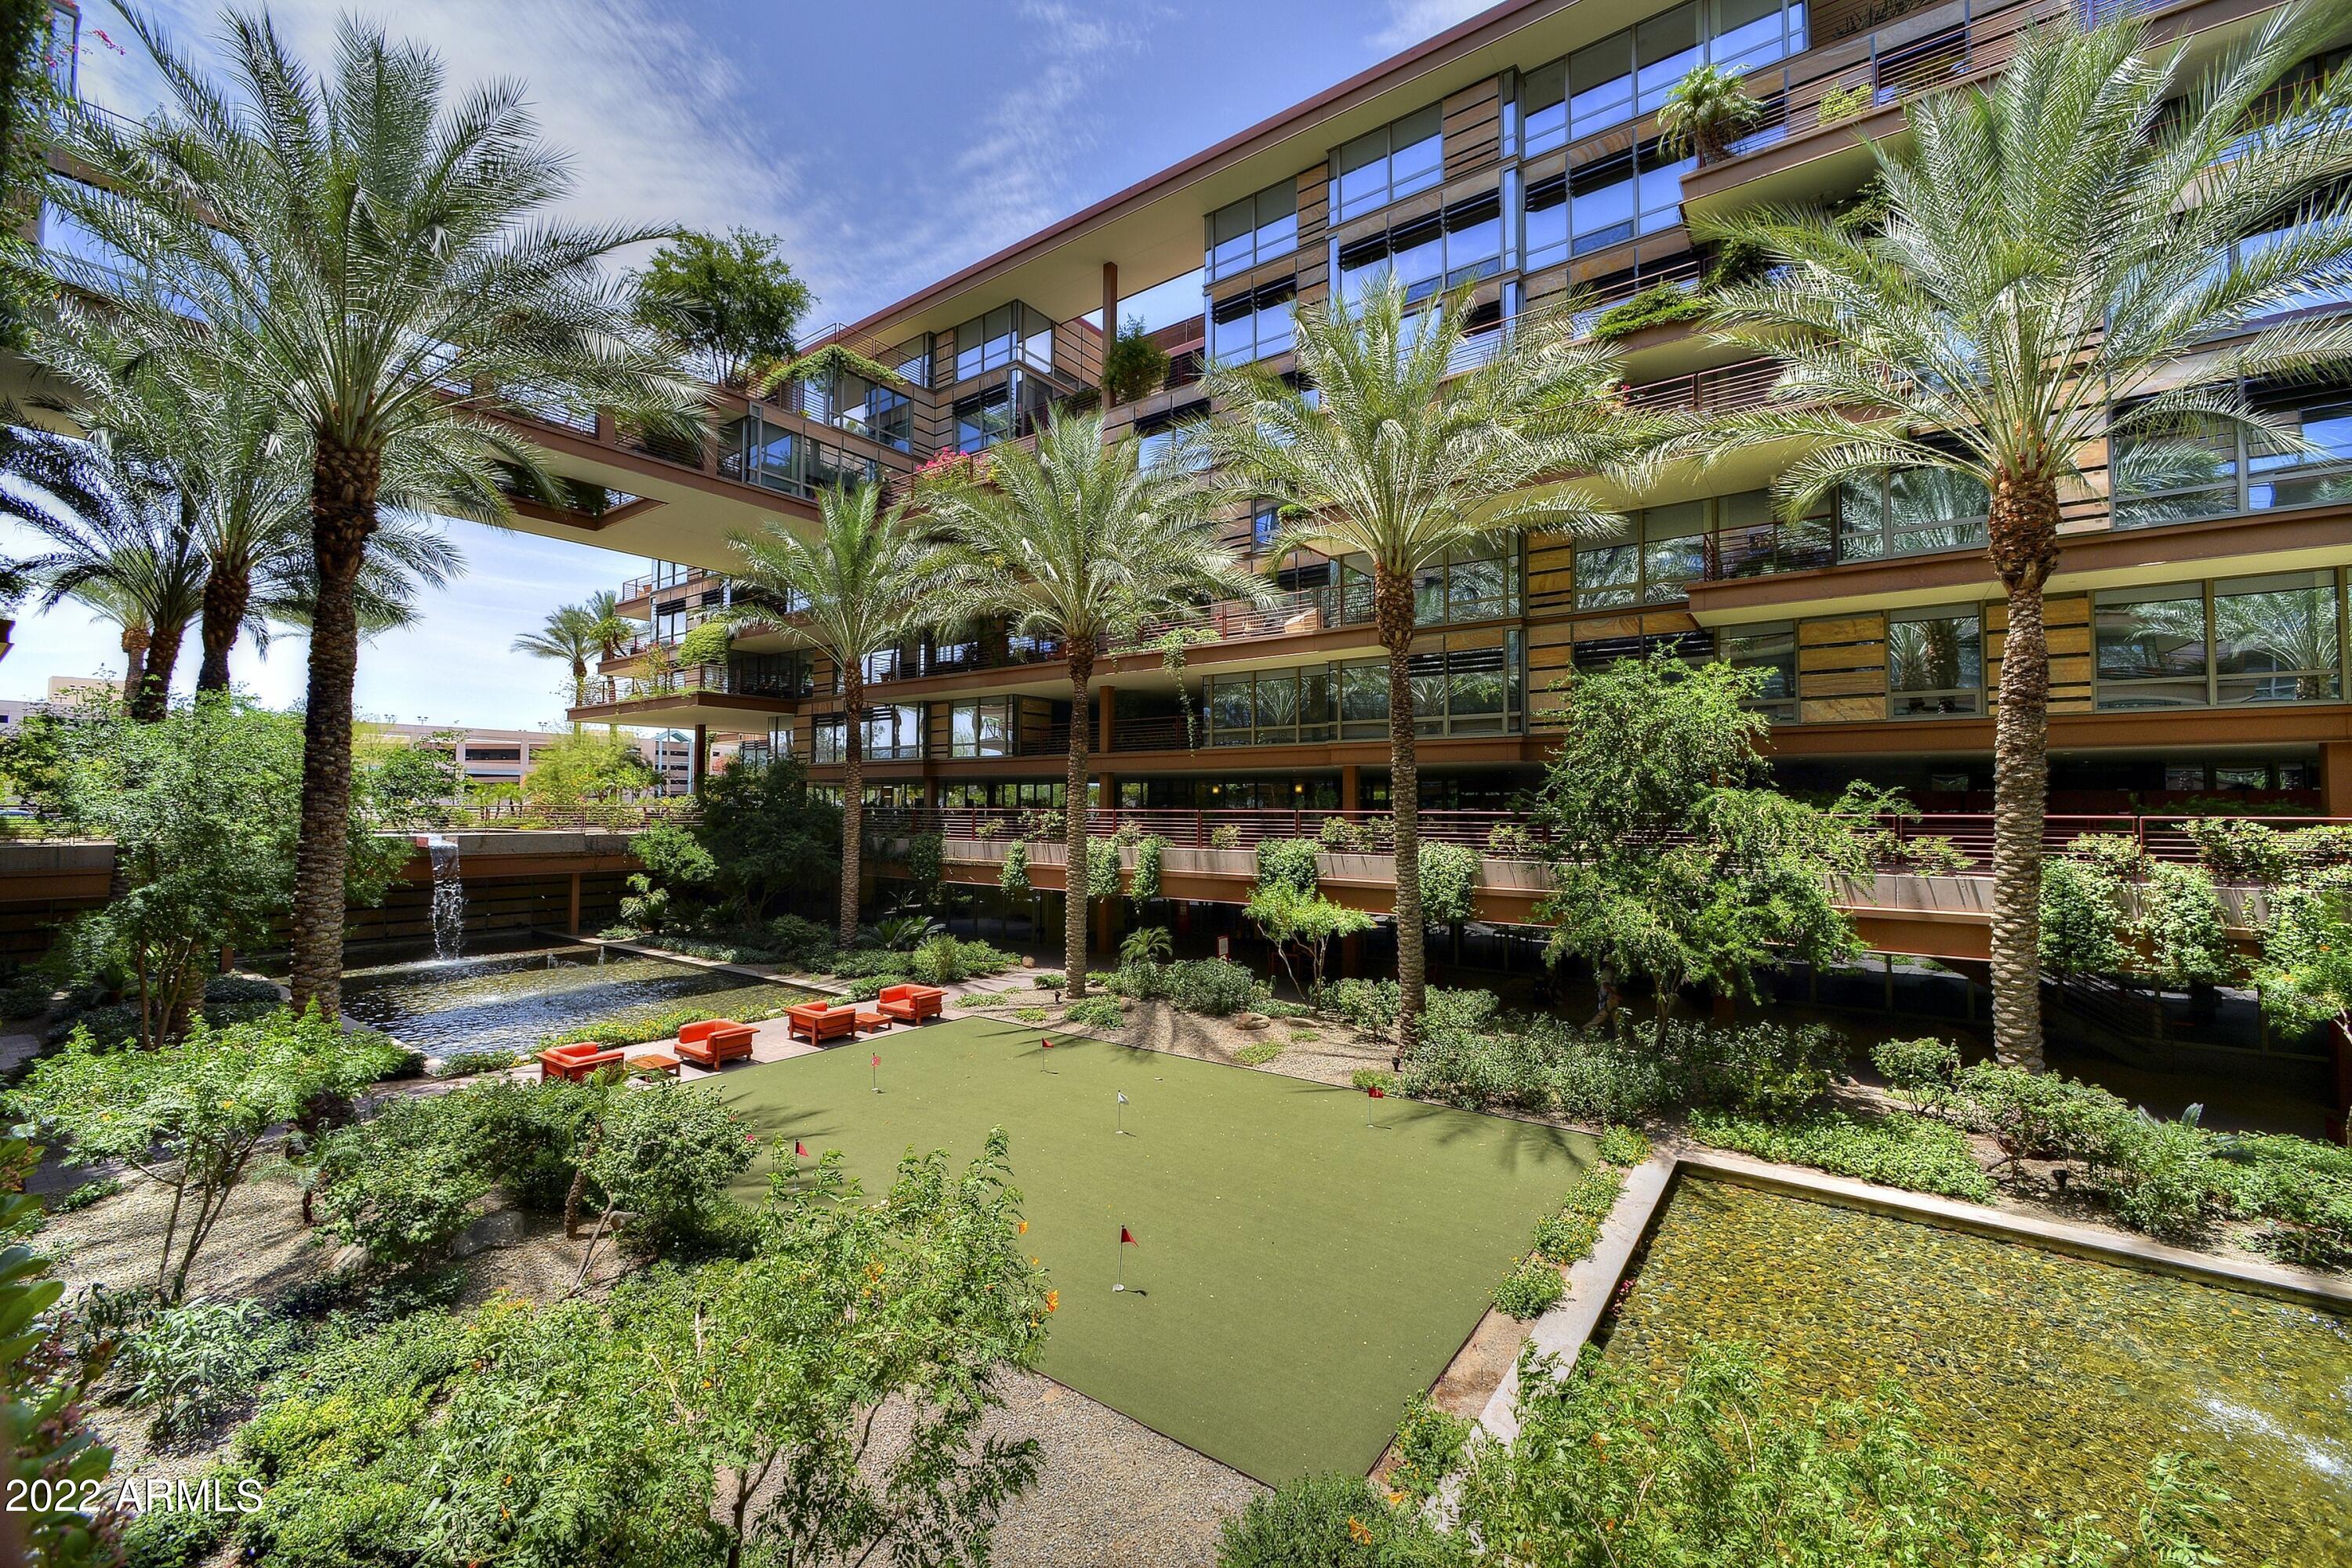
Condominium courtyard with a putting green, palm trees, red lounge chairs, and reflecting pools.
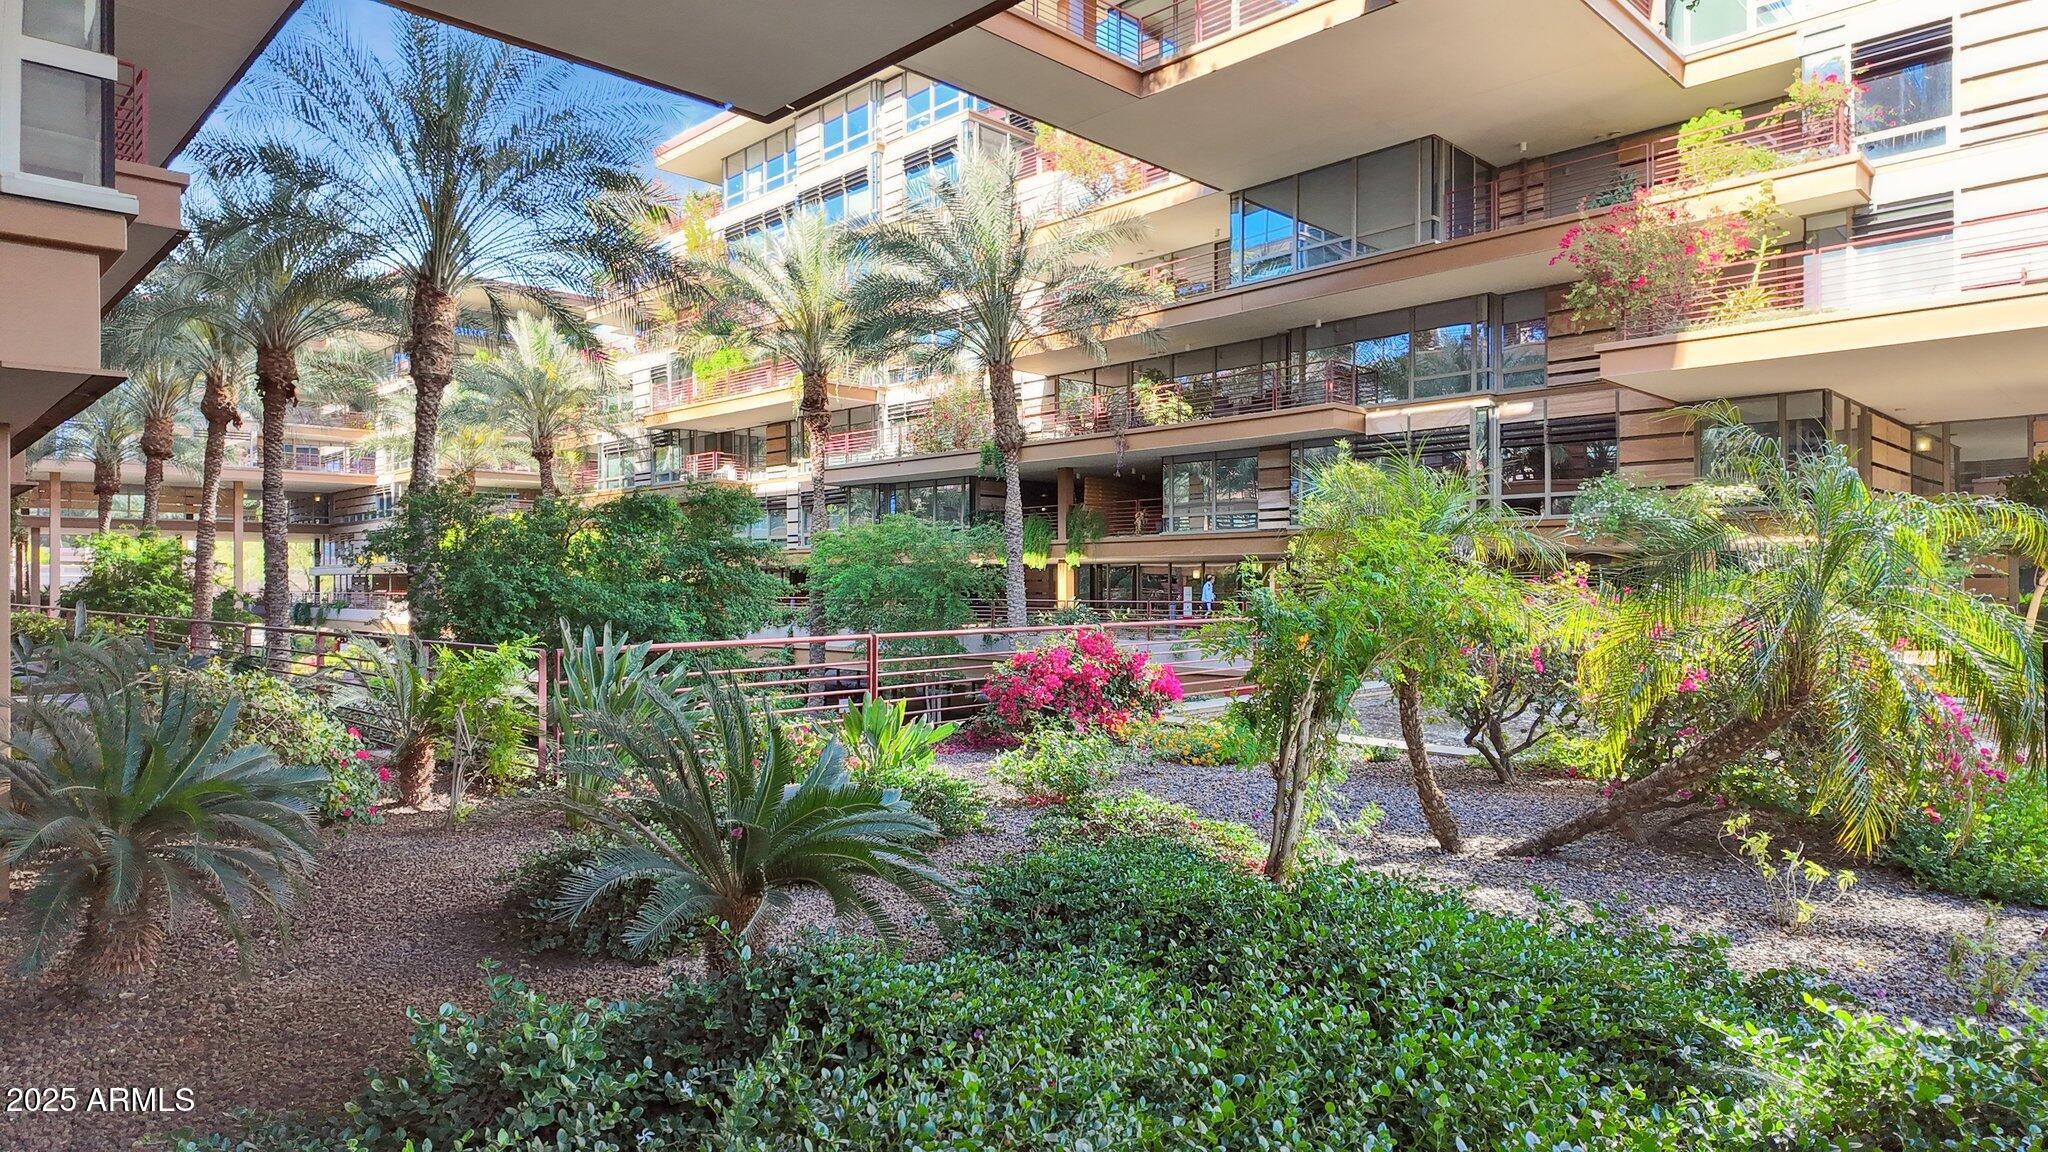
Modern condominium building overlooking a landscaped courtyard with palm trees and flowering shrubs.
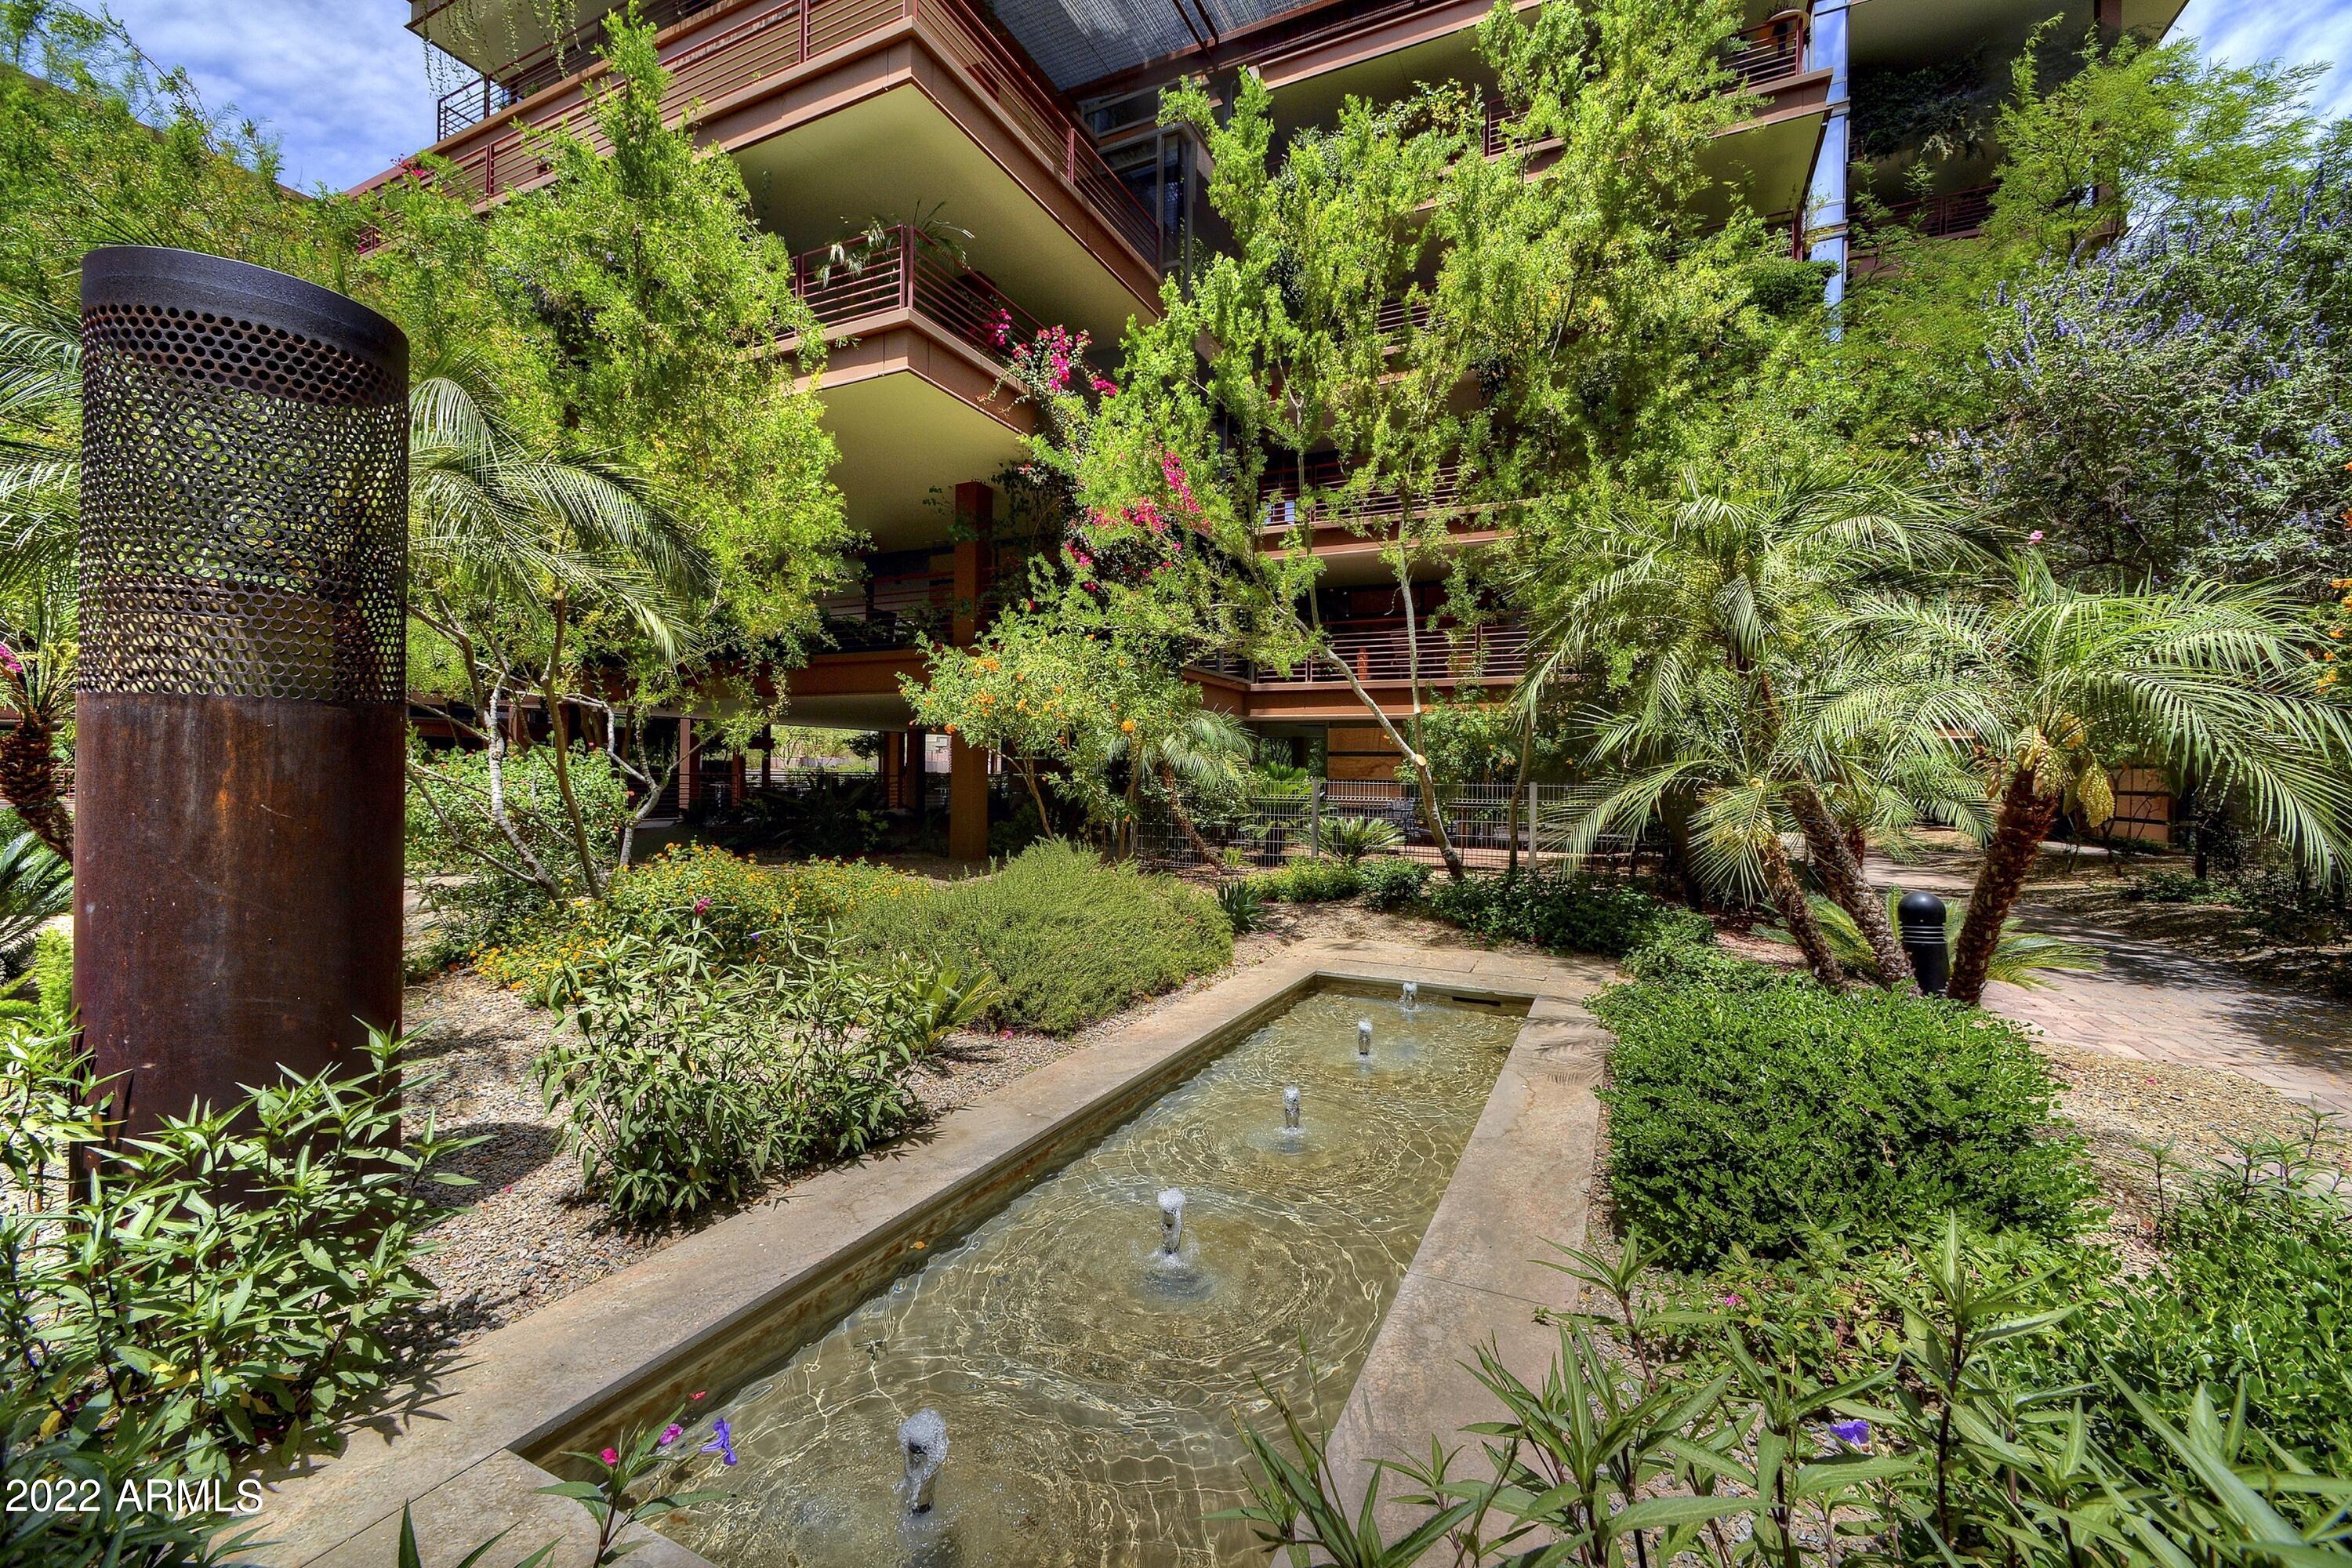
Condominium exterior framed by lush landscaping, with a long fountain pool in the courtyard.
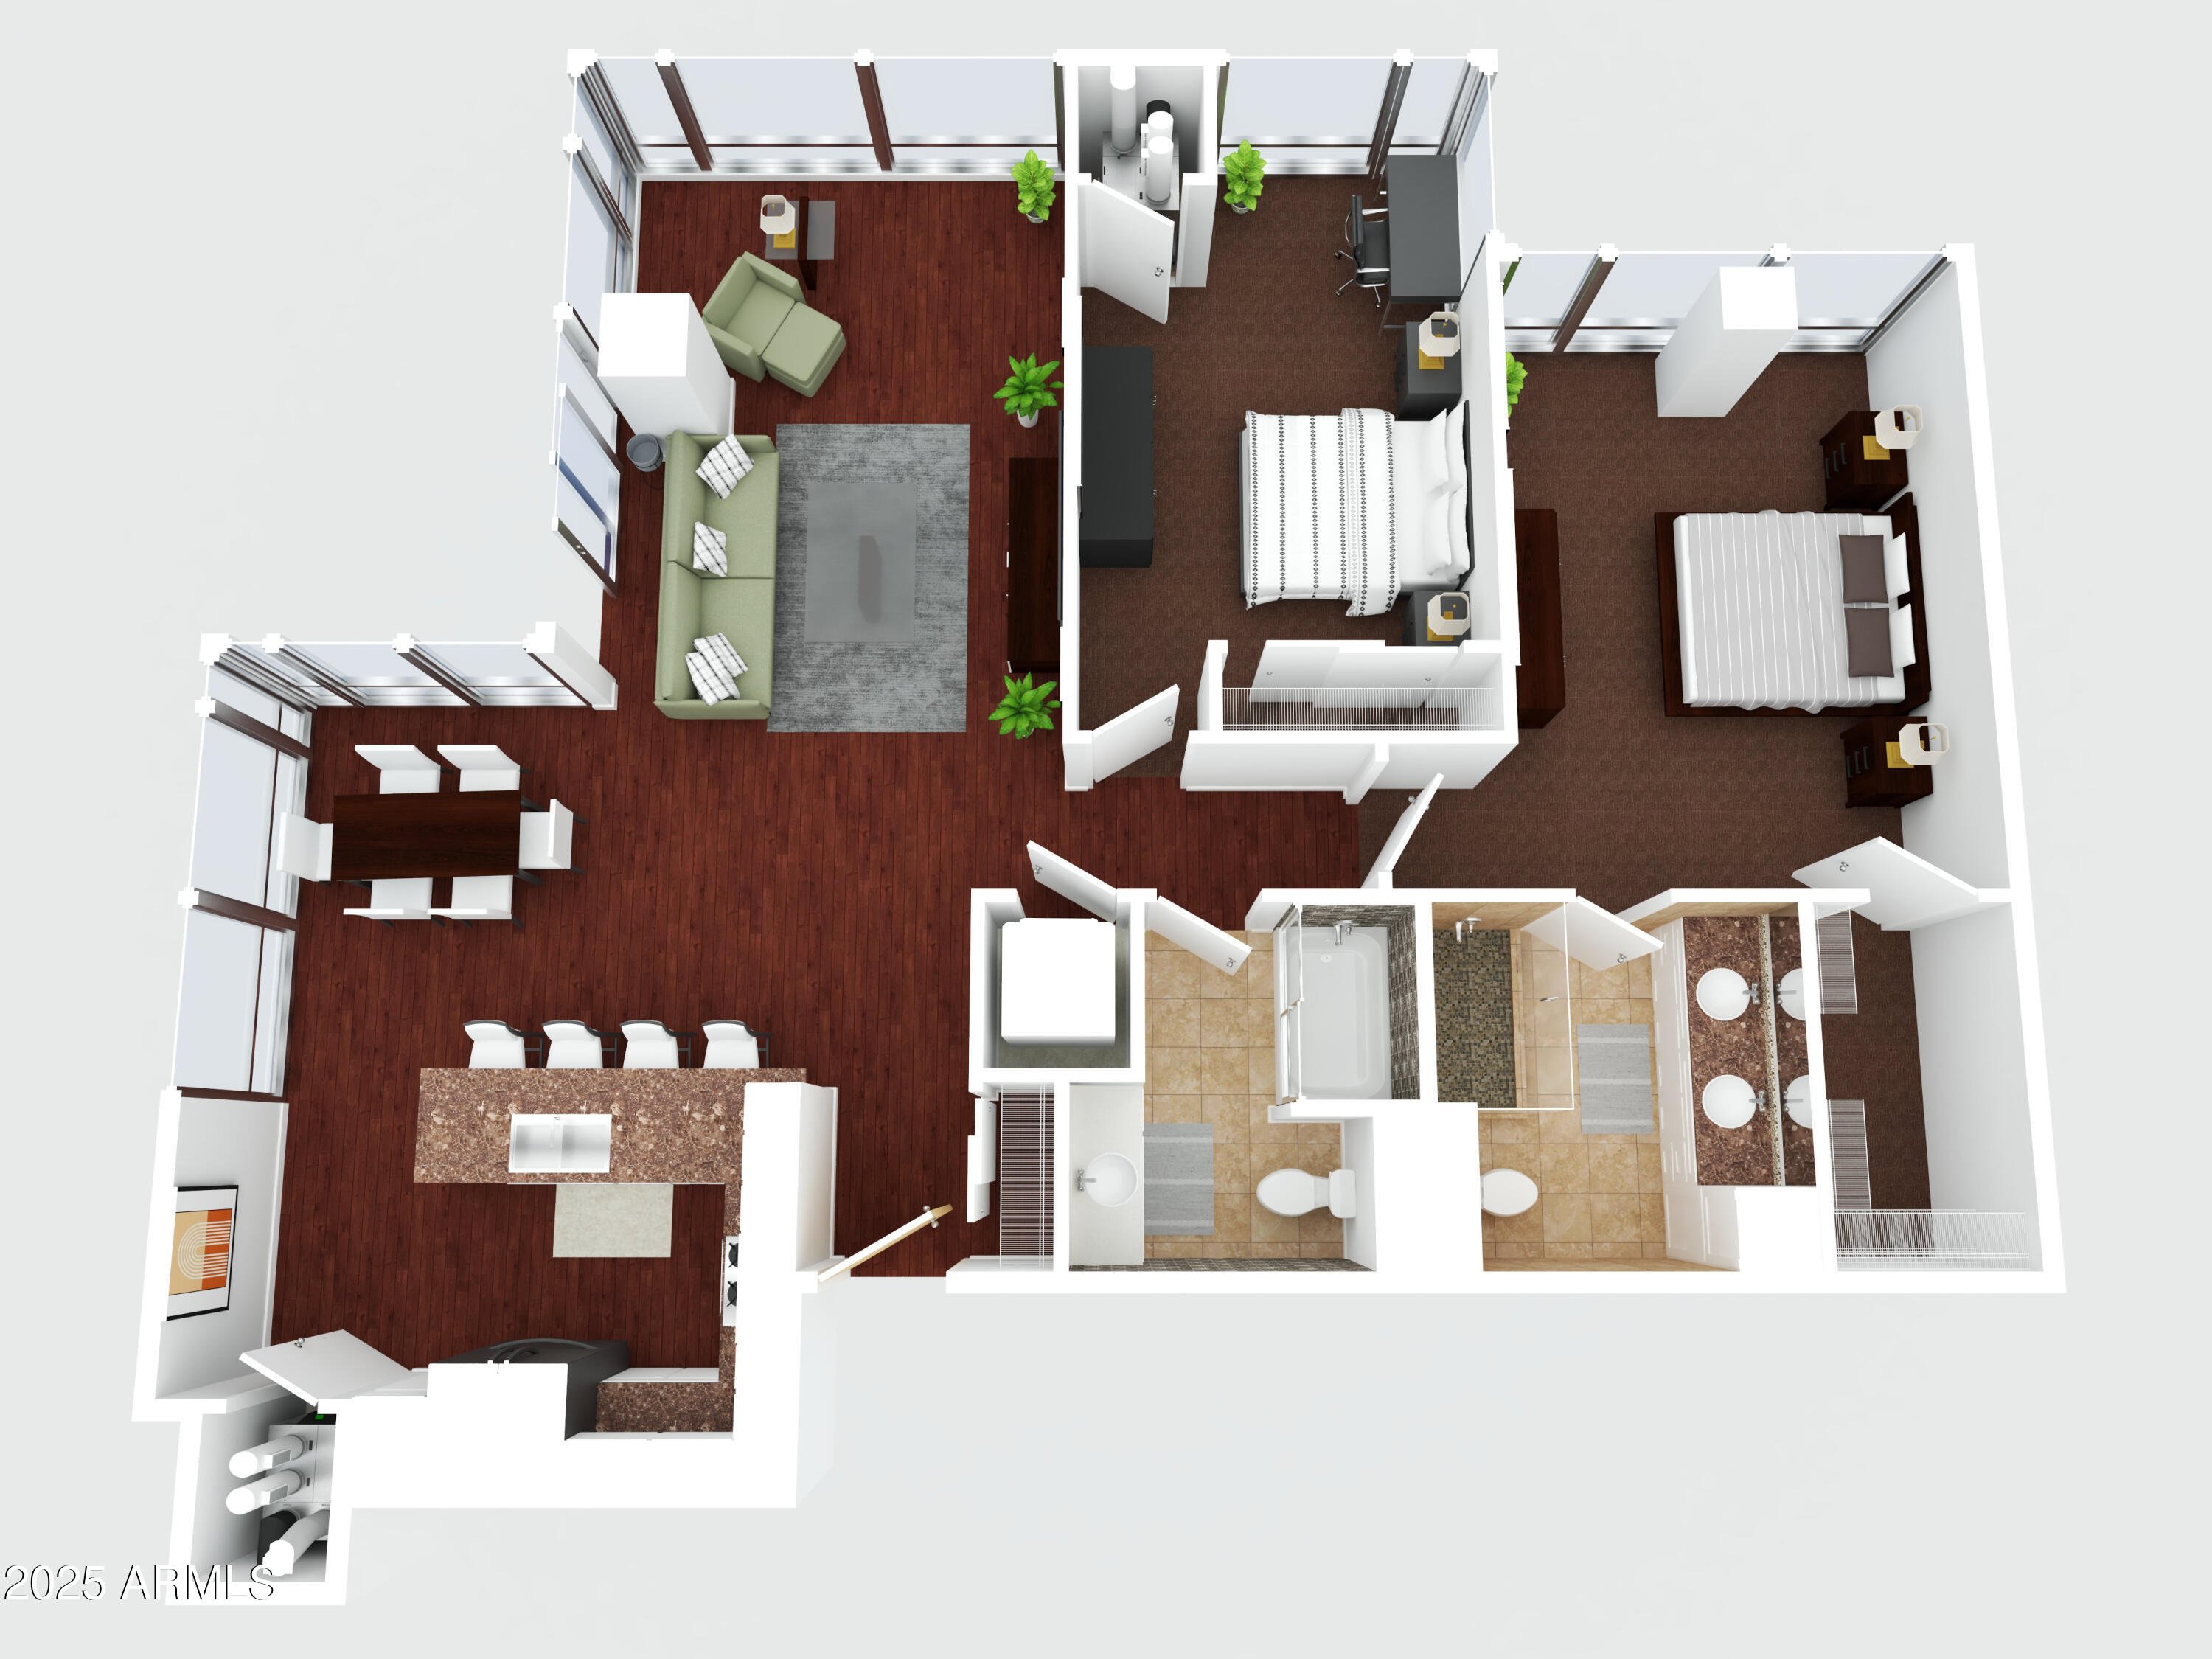
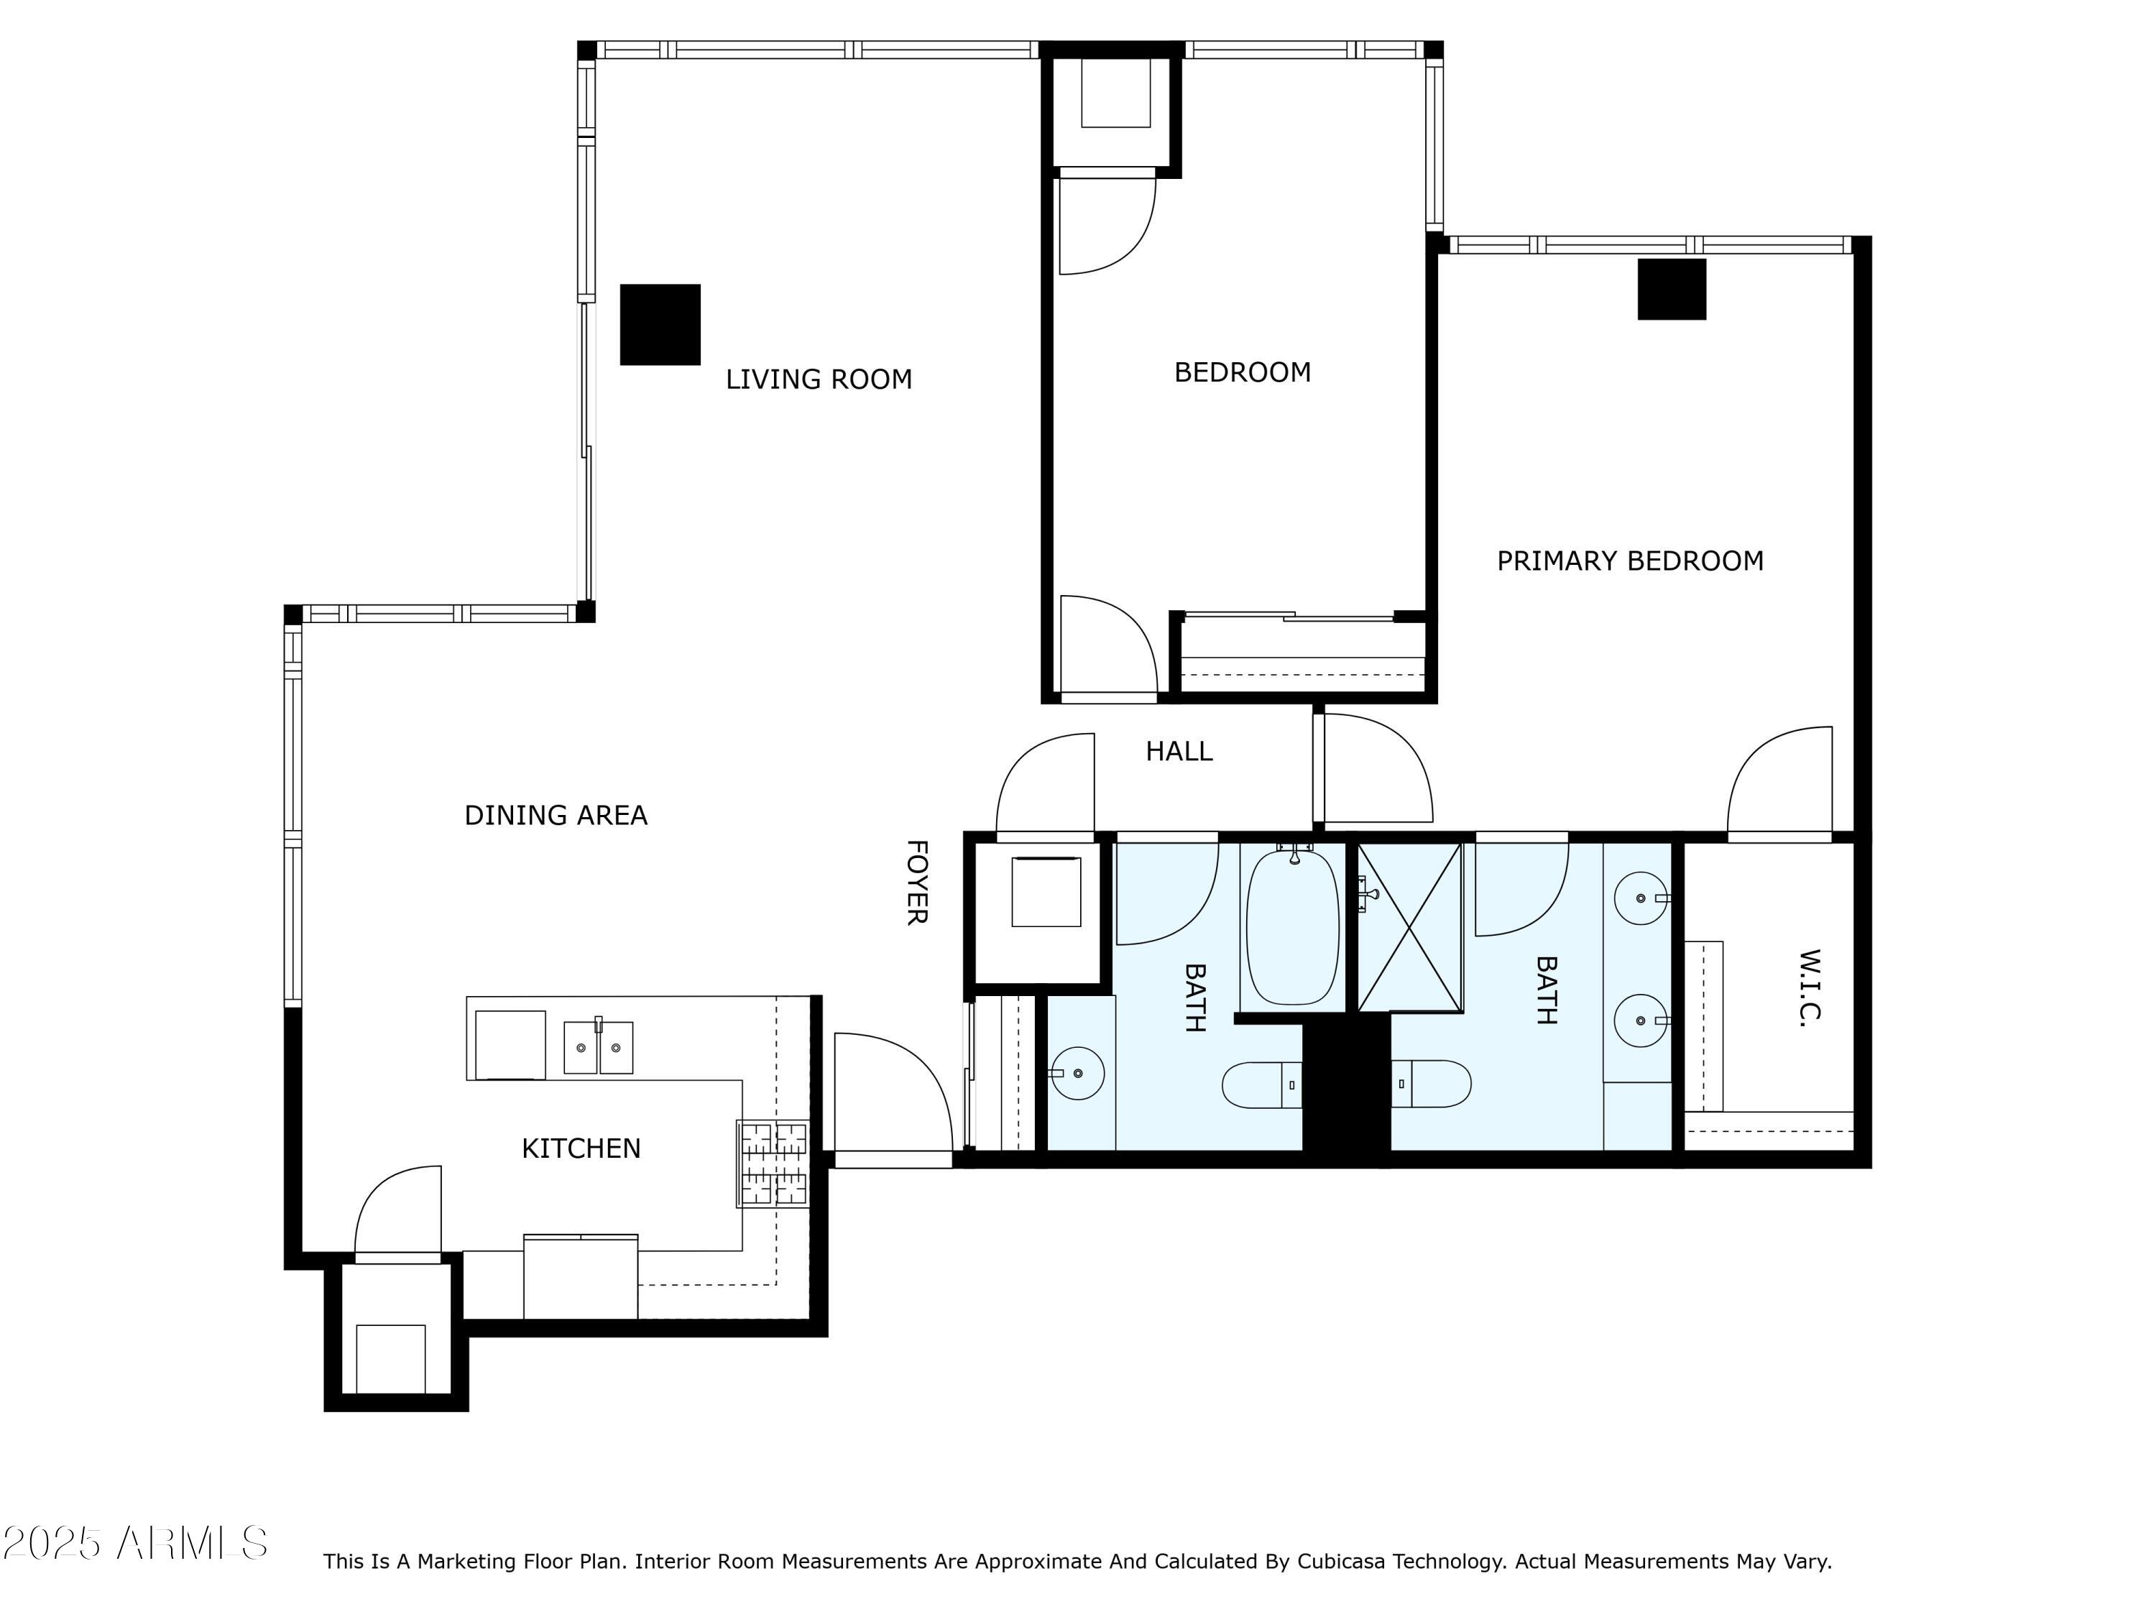
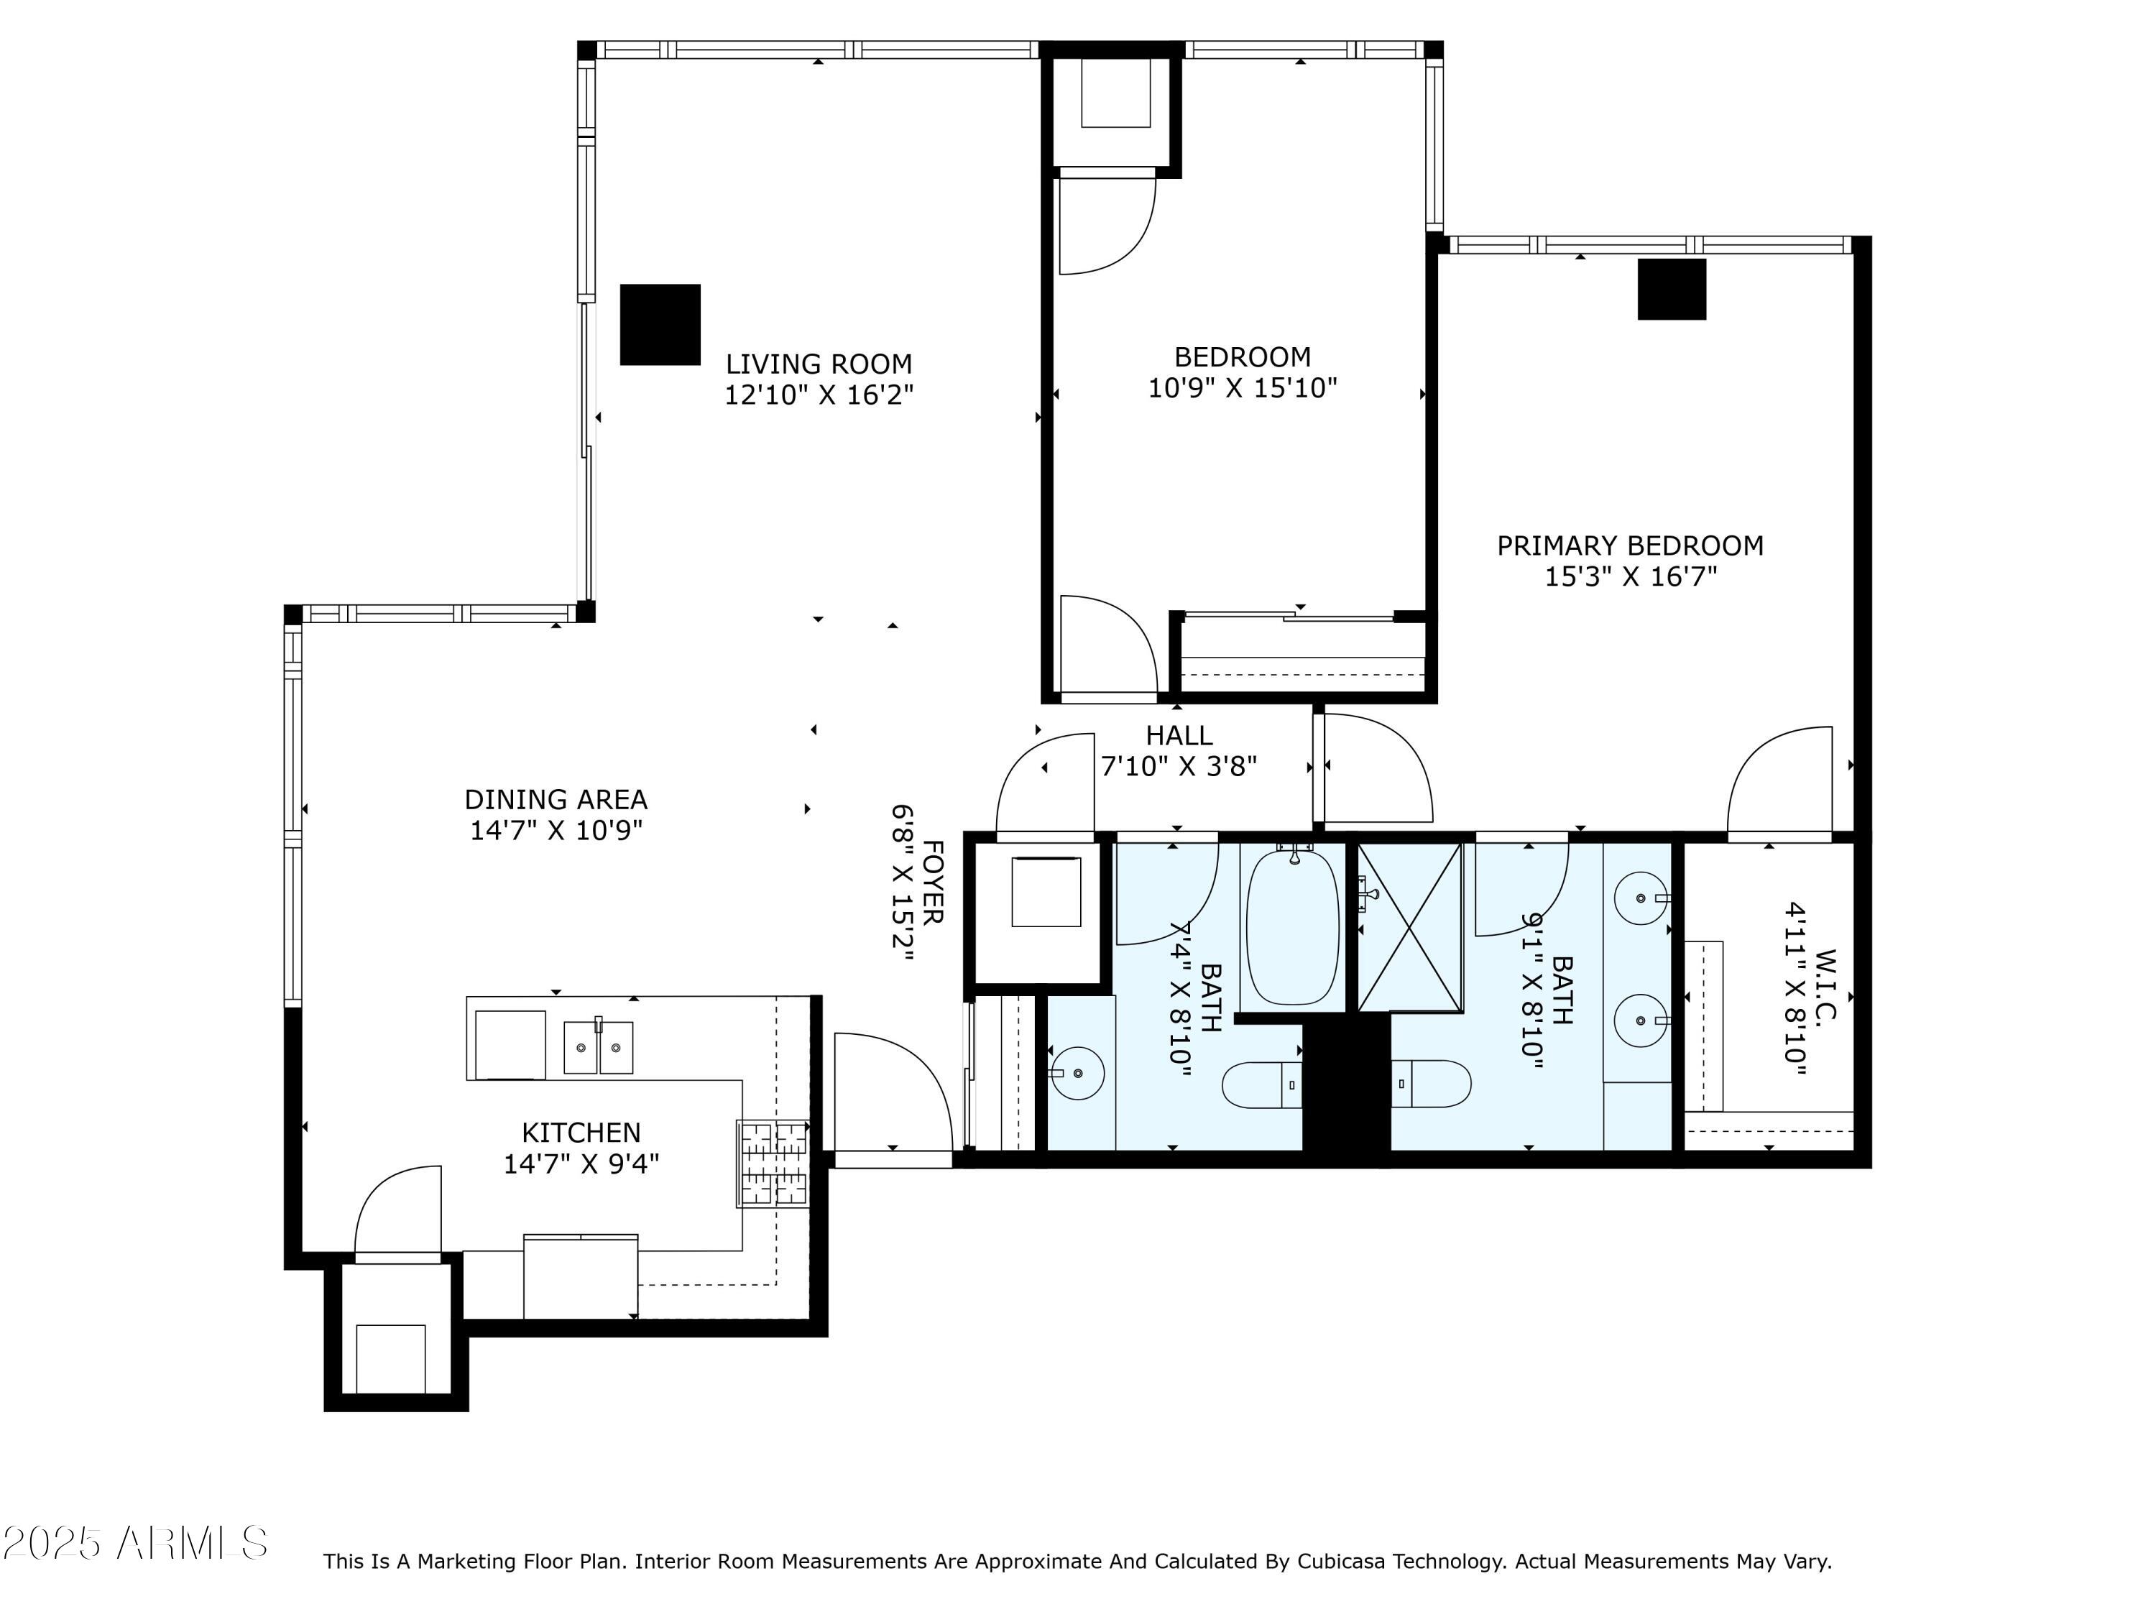
Furnished two-bedroom apartment floor plan with an open living area, kitchen, and multiple bathrooms.
Floor plan showing the living areas, kitchen, two bedrooms, two bathrooms, and walk-in closet.
Floor plan showing two bedrooms, two bathrooms, a kitchen, dining area, and living room.
VIEW PHOTOS
Courtesy of SERHANT., Linda Boatwright Listing Contact: 602-615-3589 
$4,950/mo

7151 E RANCHO VISTA Drive 3001

2 Beds 2 Baths 1,374 Sq.Ft. 1,420 Sq.Ft.

Description

Quote: ''Best floor plan of all 2 bedrooms at Optima & we have stayed in several.'' Optima the highest level of luxury living in downtown Scottsdale. Enjoy the gorgeous Fully Furnished Executive coveted corner unit with 2 bedrooms, 2 baths. Professionally decorated. You will love the extensive floor-to-ceiling windows, adding beautiful natural light & relaxing views, plus they have automatic shades for privacy. This open floor plan features a gourmet kitchen, marble counter tops, nice formal dining area, wood floors, spacious guest bedroom, & large primary suite with walk-in closet. Off the great room there is a quiet balcony (not shared by other units) truly private. A great spot sheltered by a beautiful shade tree to start or end your day! Optima Camelview offers a lifestyle like no other with unbeatable location & state of the art architecture/amenities. Nestled in the heart of vibrant Old Town Scottsdale. Located next door to Fashion Square Mall, the premier shopping mall in Arizona, movie theaters, the art district & some of the finest restaurants in Scottsdale. Amenities include: Two outdoor Zen Pools, spas, & BBQs. One on each side of the community (heated year round) 24,000 sq. ft. Fitness Center (recently remodeled), Men's & Women's Locker Rooms w/Steam Rooms, Shower & Private Lockers. Indoor Lap Pool & 2 Spas (Heated year round), on-site Concierge, Putting Green, Hybrid Basketball/Pickle-ball Court, Racquet Ball Court. On-site restaurant (Metropolis), conference room, 24/7 Security. Reservable party room & multi-purpose fitness/yoga room. One can't beat this location & lifestyle. We invite you to come and find out!

Share Property

Location

7151 E RANCHO VISTA Drive 3001, Scottsdale, AZ 85251

Status

For Lease
Linda Boatwright

Linda Boatwright

TITLE

REALTOR®

Property Amenities

Interior
Laundry room Inside, Stacked Washer/Dryer
Appliances Washer, Dryer, Refrigerator, Microwave, Gas Range, Gas Oven, Disposal, Dishwasher, Gas Cooktop
Flooring Carpet, Stone, Wood
Total Bedrooms: 2
Full Bathrooms: 2
Other Interior Features Elevator, High Speed Internet, Granite Counters, Double Vanity, Eat-in Kitchen, Breakfast Bar, 3/4 Bath Master Bdrm
Area & Lot
Lot Area 1,420 Sq.Ft.
Living area 1,374 Sq.Ft.
MLS® ID 7039186
Year Built 2008
School District Scottsdale Unified District
High School Saguaro High School
Middle School Mohave Middle School
Elementary School Kiva Elementary School
Architecture Styles Contemporary
Type Condo
Status For Lease
Exterior
Stories 7
Air conditioning Central Air, Ceiling Fan(s), Programmable Thmstat
Heat type Electric
Water Source City Water
Garage Space 1.0
Security Features Fire Sprinkler System, Security Guard
Sewer Public Sewer
Other Exterior Features Balcony, Hand/Racquetball Cts, Sport Court(s)
Parking Gated, Assigned, Community Structure, Permit Required
Lot Features Sprinklers In Front, Desert Front, Auto Timer H 2 O Front
Roof Other, Built-Up
Finance
Lease Price $4,950/mo
Open wood entry door looking into a bright living room with gray seating and large windows.

Schedule a Showing

I would love to show you this beautiful property. Please select your preferred date and time below. I will be in touch shortly to confirm your appointment.

Schedule a Showing

I would love to show you this beautiful property. Please select your preferred date and time below. I will be in touch shortly to confirm your appointment.

Thank you for your interest in 7151 E RANCHO VISTA Drive 3001, Scottsdale, AZ 85251. We are reviewing your request and will be in touch shortly!

Scottsdale

Work With Linda

Get assistance in determining current property value, crafting a competitive offer, writing and negotiating a contract, and much more. Contact me today.